Properties

Save
Ask
Tour
Hide
Share
$289,500
New Listing

701 Howell St
Florence, AL 35630

For Sale|Single Family Residence|Active
5
Beds
3
Total Baths
2
Full Baths
1
Partial Bath
1,820
SqFt
$159
/SqFt
1955
Built
Subdivision:
7 Points
County:
Lauderdale
Call Now: 844-796-HOME(4663)
Is this the listing for you? We can help make it yours.
844-796-HOME(4663)
701 Howell St701 Howell St701 Howell St701 Howell St
Save
Ask
Tour
Hide
Share

Mortgage Calculator

Monthly Payment (Est.)

$1,321
Calculator powered by Showcase IDX, a Constellation1 Company. Copyright ©2026 Information is deemed reliable but not guaranteed.

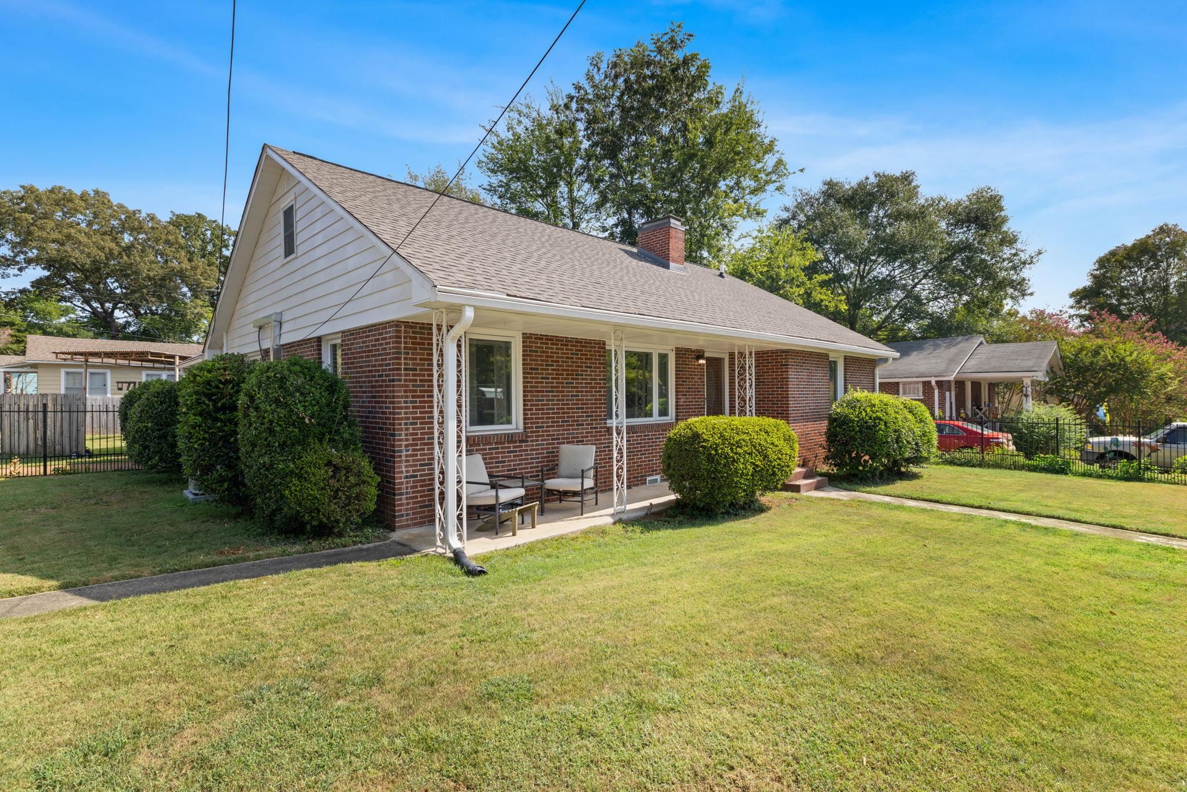
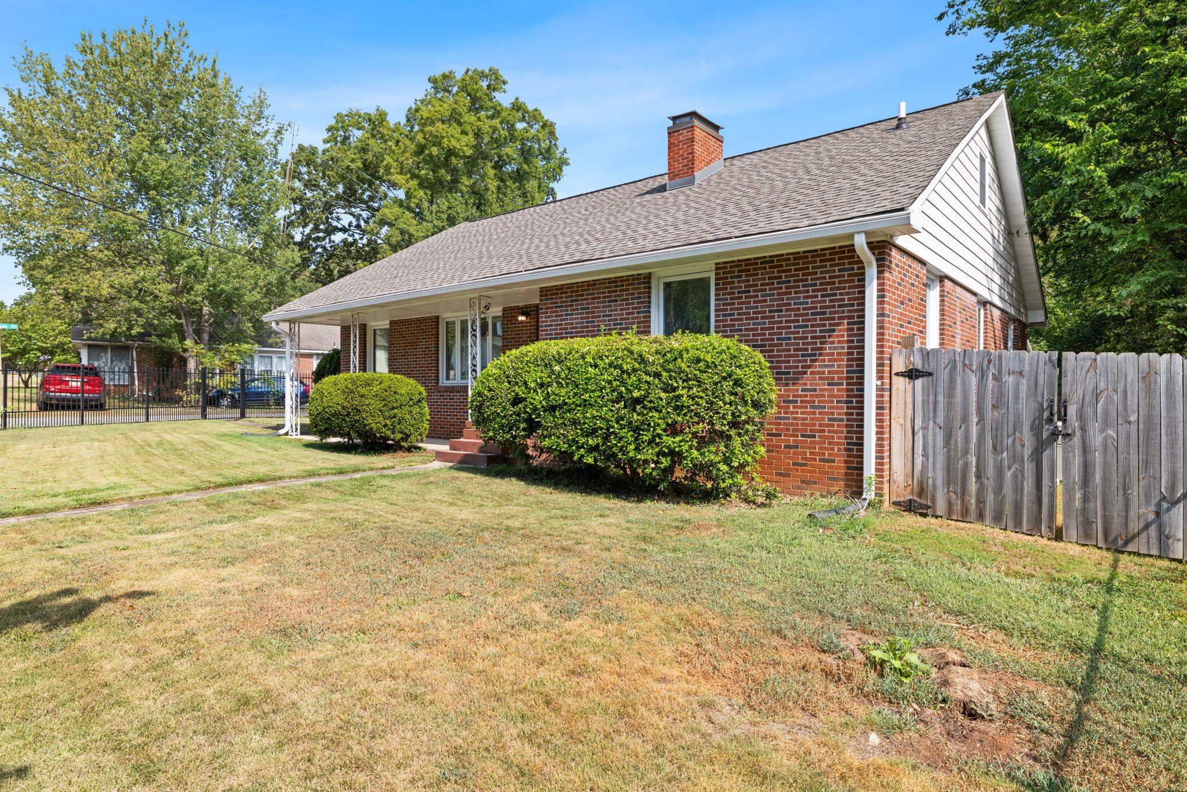
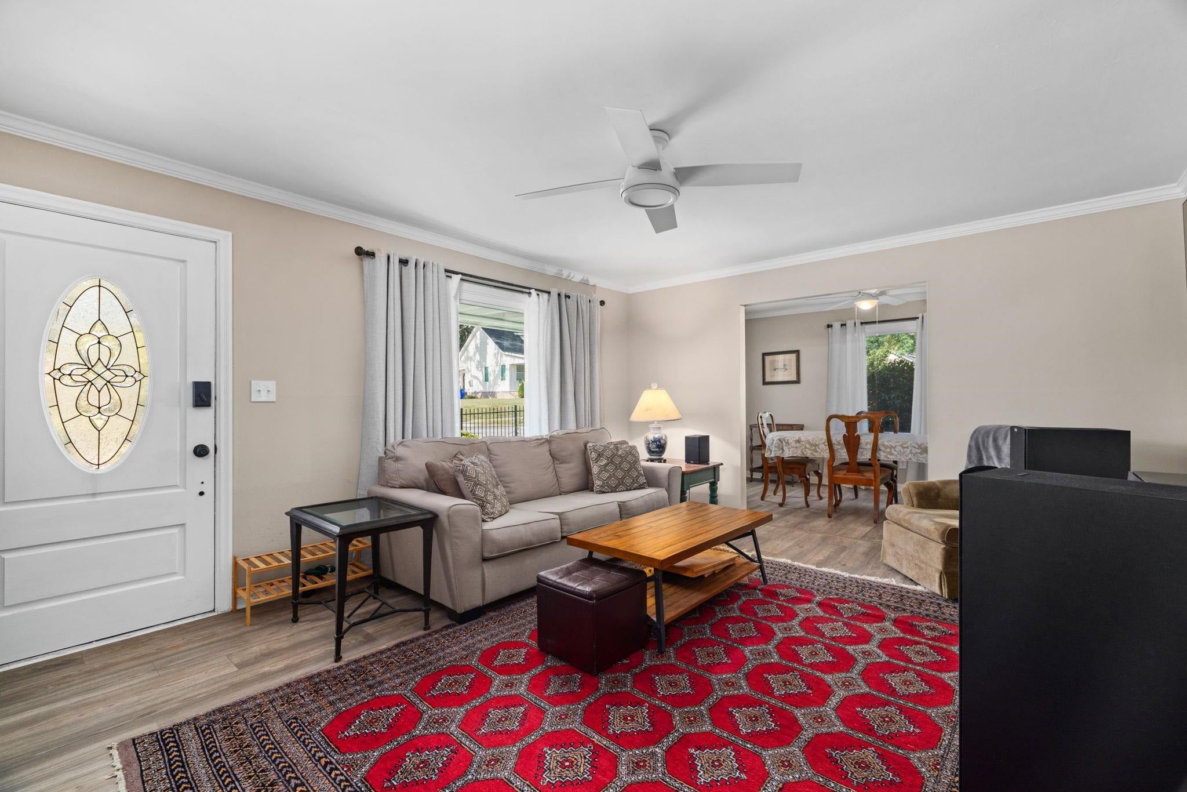
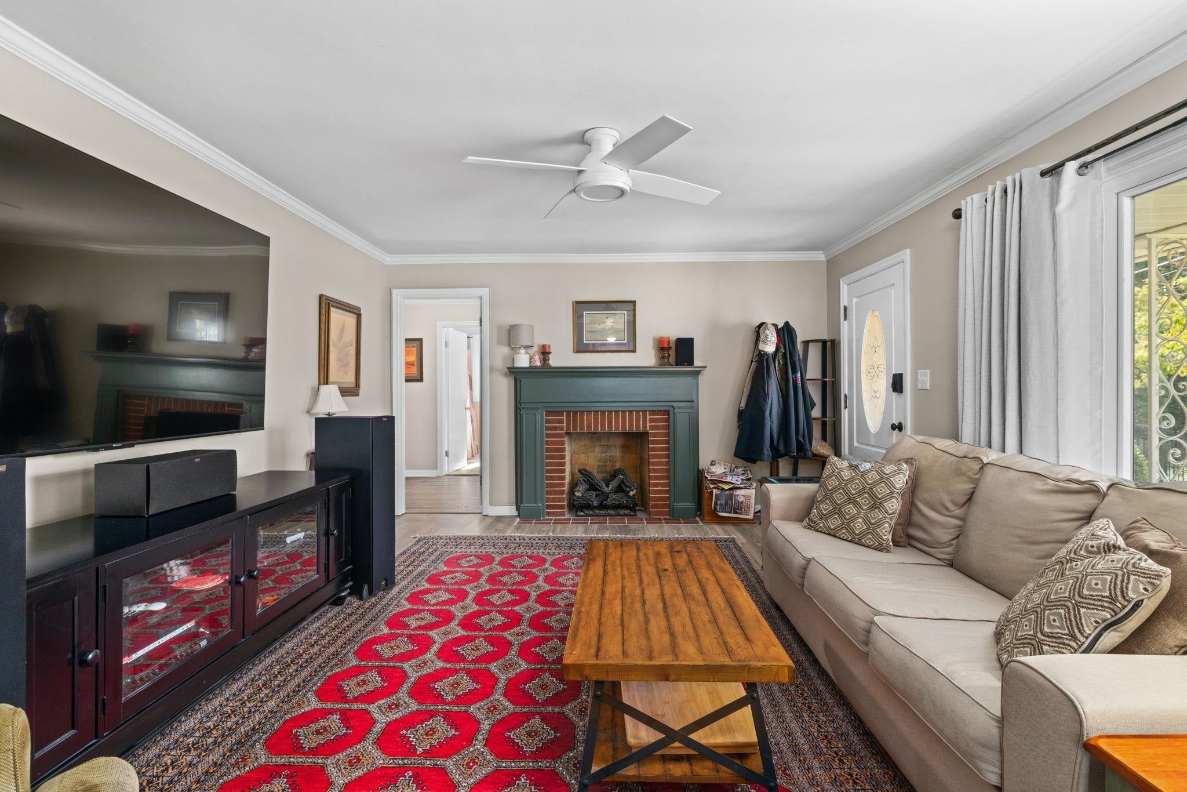
Beautiful 5 bedroom home, located in the heart of 7-points and downtown Florence! Featuring exceptional craftsmanship and attention to detail throughout, this stunning 5 bedroom, 2.5 bath property has undergone a complete update/upgrade makeover. Step inside to find all-new windows, flooring, ceilings, and walls. The updated kitchen features bright cabinets, quartz countertops, and stainless-steel appliances. The main level offers 3 bedrooms and 2 full baths, while the upper level provides 2 additional bedrooms and a half bath. Major system updates in recent years offer total peace of mind for years to come, including roof, HVAC system, electrical wiring, plumbing, water heater, and 2 new basement sump pumps. Outside improvements include new gutters with leaf guards, covered carport, and a fully fenced yard. Charming curb appeal paired with an updated home – don't miss your opportunity to experience the downtown lifestyle in this turn-key gem! Schedule your tour today!

Save
Ask
Tour
Hide
Share
Listing Snapshot
Price 
$289,500
Days On Site 
0 Days
Bedrooms 
5
Inside Area (SqFt) 
1,820 sqft
Total Baths 
3
Full Baths 
2
Partial Baths 
1
Lot Size 
0.2 Acres
Year Built 
1955
MLS® Number 
531287
Status 
Active
Property Tax 
$872.38
HOA/Condo/Coop Fees 
N/A
Sq Ft Source 
N/A
Friends & Family
Recent Activity
7 hours agoListing updated with changes from the MLS®
8 hours agoListing first seen on site
General Features
Acres 
0.2
Carport 
1
Foundation 
BlockCombination
Garage 
Yes
Garage Spaces 
1
Parking 
Detached CarportGarage Faces Side
Property Condition 
Updated/Remodeled
Property Sub Type 
Single Family Residence
Sewer 
Public Sewer
SqFt Above 
1820
SqFt Total 
3190
Style 
Ranch
Zoning 
R1
Interior Features
Appliances 
DishwasherElectric OvenElectric Range
Basement 
PartialSump PumpUnfinished
Cooling 
Central Air
Fireplace 
Yes
Fireplace Features 
Gas LogLiving Room
Fireplaces 
1
Flooring 
CarpetCeramic Tile
Heating 
Central
Interior 
His and Hers Closets
Main Level Bedrooms 
3
Save
Ask
Tour
Hide
Share
Exterior Features
Construction Details 
Brick
Exterior 
Storage
Fencing 
Back YardFencedFront Yard
Lot Features 
Back YardFront Yard
Patio And Porch 
Front PorchPatio
Road Frontage 
City Street
Roof 
Shingle
View 
Neighborhood
Waterview 
Neighborhood
Community Features
Roads 
Paved
Schools
School District
Unknown
Elementary School
City
Middle School
City
High School
City
Listing courtesy of Fernhill Realty LLC
IDX information is provided exclusively for consumers’ personal, non-commercial use, and may not be used for any purpose other than to identify prospective properties consumers may be interested in purchasing.This data is deemed reliable but is not guaranteed accurate by the MLS. Source: Cullman Association of Realtors MLS

Neighborhood & Commute
Source: Walkscore
Disclosure: Community information and market data powered by Constellation Data Labs. Information is deemed reliable but not guaranteed.
Save
Ask
Tour
Hide
Share