Properties

Save
Ask
Tour
Hide
Share
$528,800
12 Days On Site

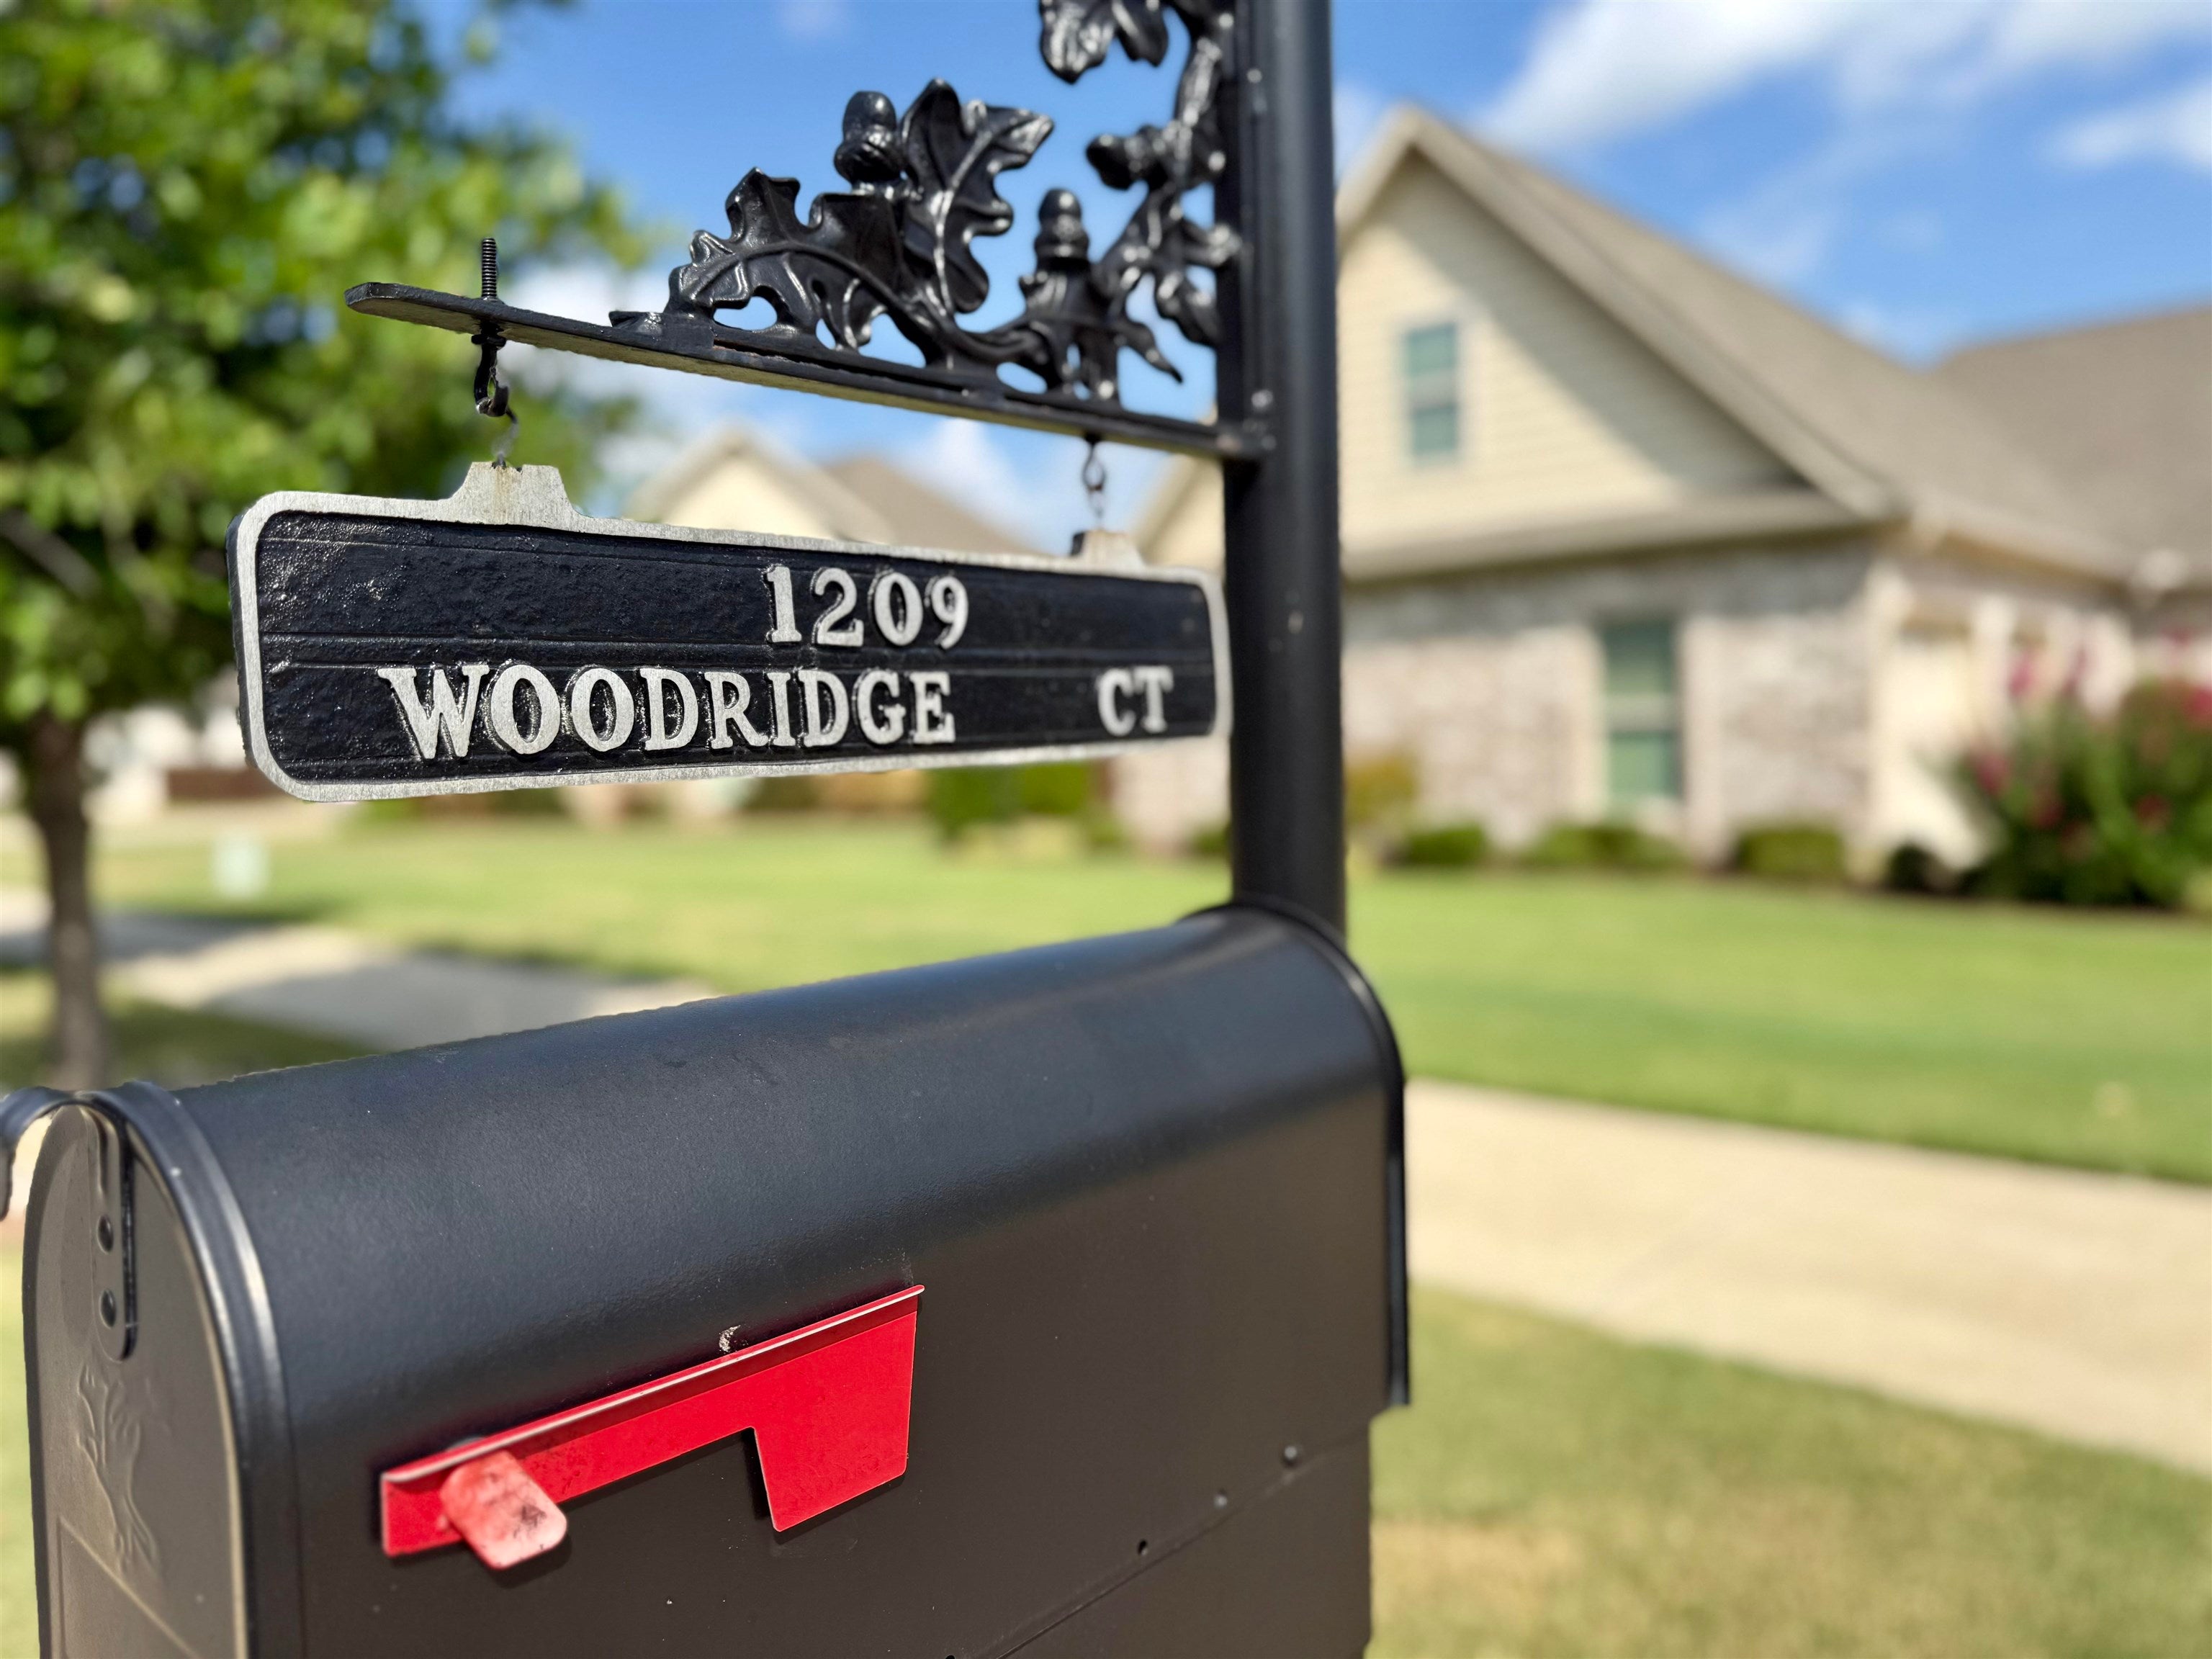
1209 Woodridge Ct
Florence, AL 35630

Single Family Residence|Pending
3
Beds
4
Total Baths
3
Full Baths
1
Partial Bath
2,740
SqFt
$193
/SqFt
2018
Built
Subdivision:
Hunter's Ridge
County:
Lauderdale
Call Now: 844-796-HOME(4663)
Is this the listing for you? We can help make it yours.
844-796-HOME(4663)
1209 Woodridge Ct1209 Woodridge Ct1209 Woodridge Ct1209 Woodridge Ct
Save
Ask
Tour
Hide
Share

Mortgage Calculator

Monthly Payment (Est.)

Enter an interest rate to see your estimated monthly payment.
Calculator powered by Showcase IDX, a Constellation1 Company. Copyright ©2026 Information is deemed reliable but not guaranteed.

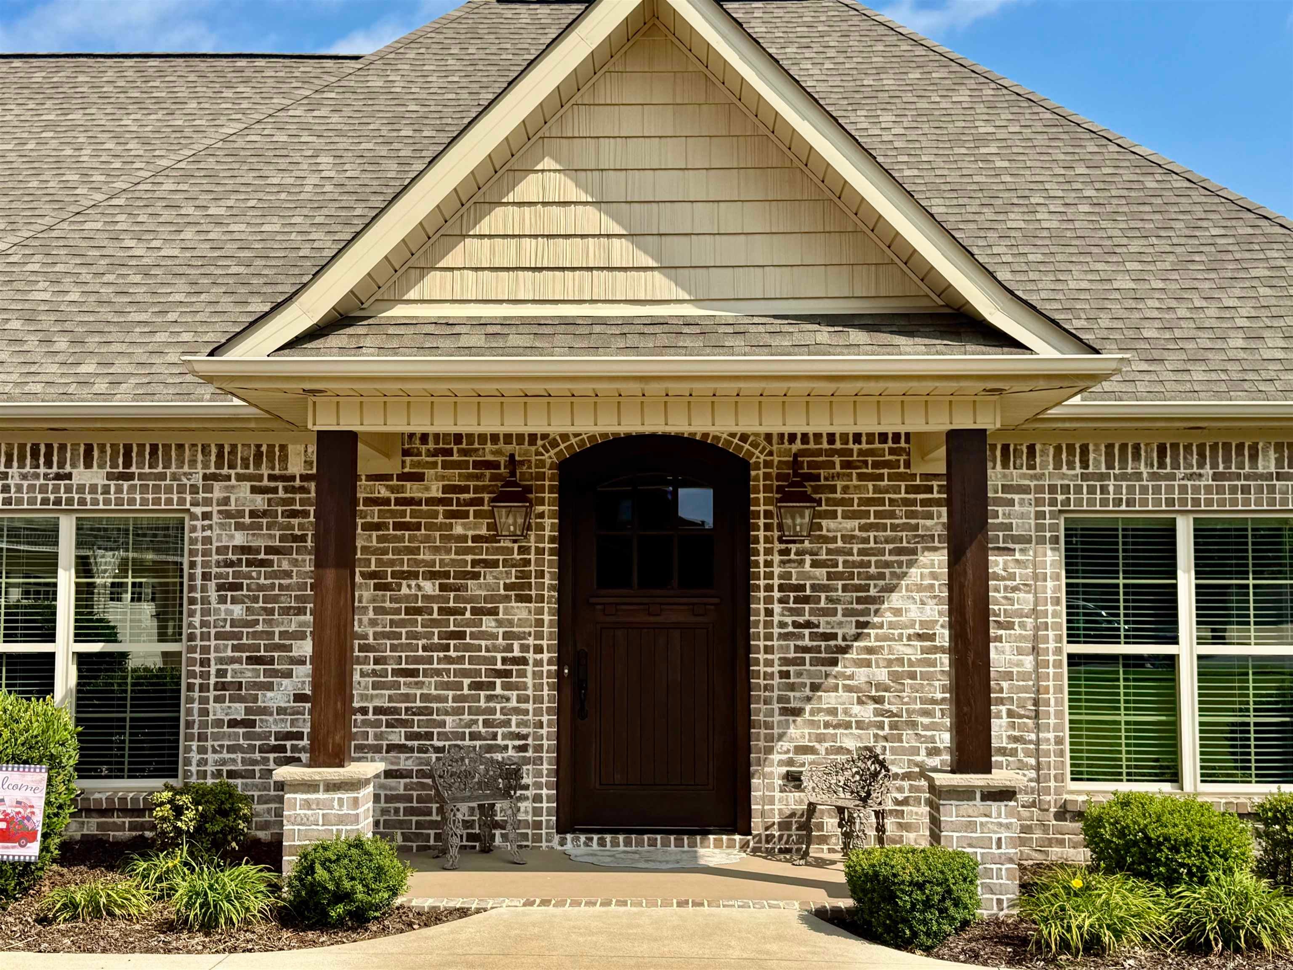
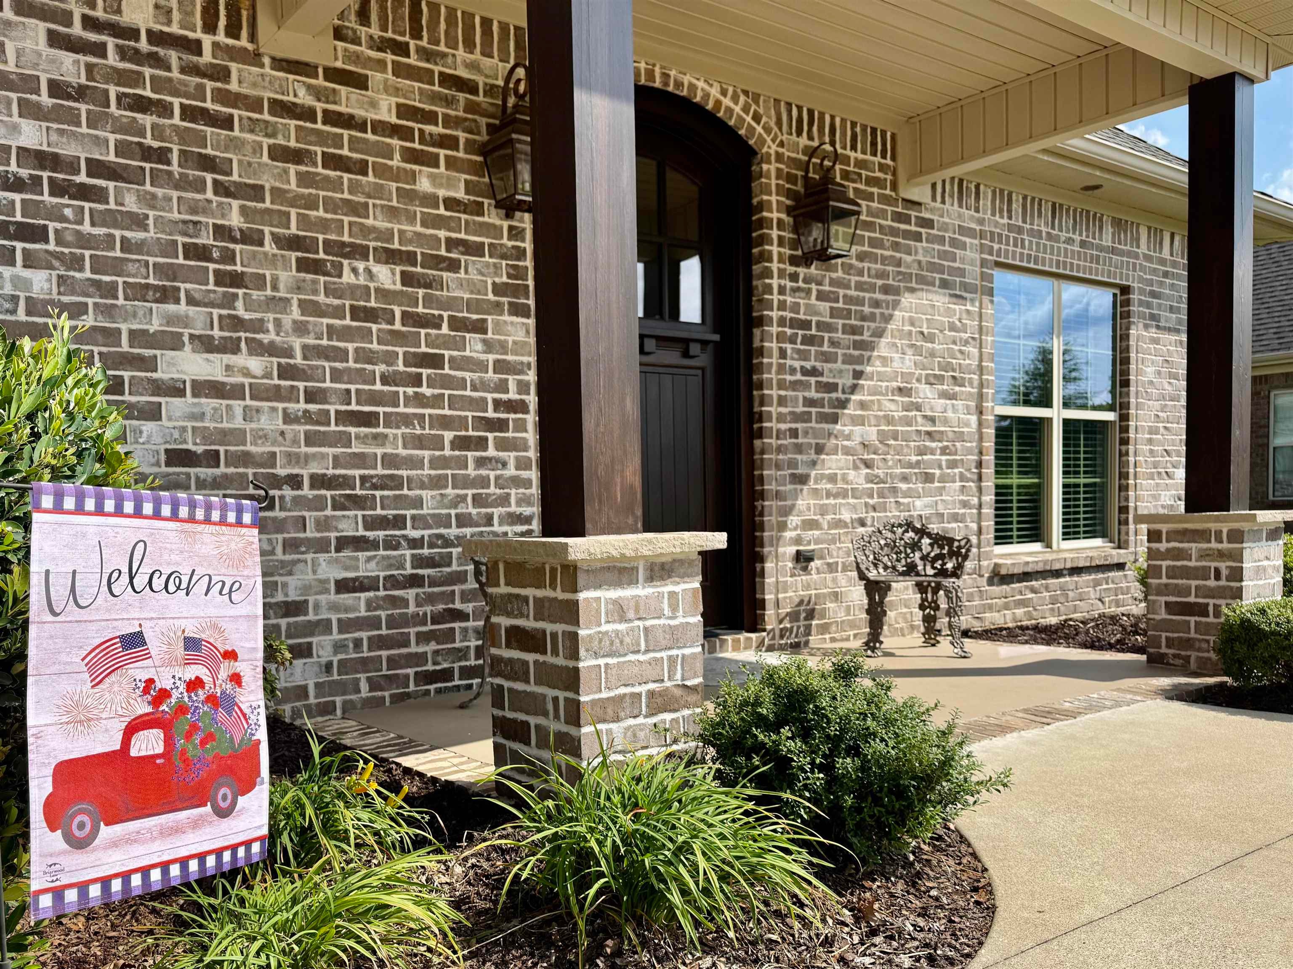
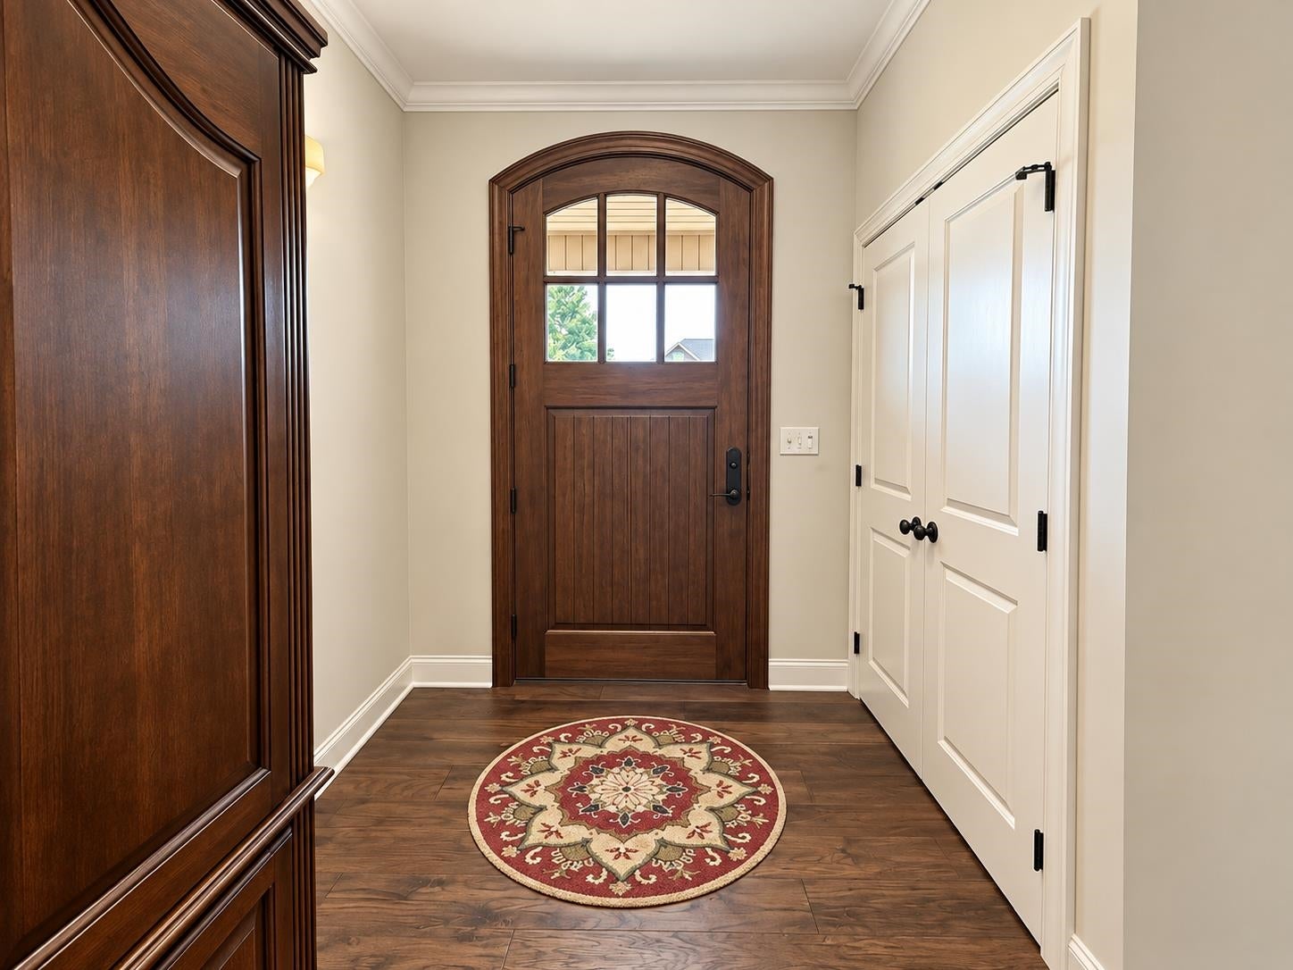
Welcome home to this immaculate, well-maintained 2,740 sq ft home nestled in the desirable Hunter's Ridge S/D, just minutes from Blackberry Trail Golf Course and shopping. This 3 bedroom, 3.5 bath beauty features an open floor plan perfect for everyday living and entertaining, each bedroom boasts its own private bath. Step through the inviting foyer onto gleaming hardwood floors flowing throughout the entire home. The great room features a cozy stone fireplace, while the kitchen offers a large island, ideal for gathering. Enjoy meals in the formal dining room or relax on the covered back porch overlooking the yard. The spacious primary suite includes a large bath and generous walk-in closet. Storage abounds with numerous closets, plus a floored attic upstairs for extra space. A two-car garage completes this move-in ready home. Don't miss this rare find in one of Florence's most convenient locations! Seller owns lot behind them and are willing to give buyers 1st option on purchasing.

Save
Ask
Tour
Hide
Share
Listing Snapshot
Price 
$528,800
Days On Site 
12 Days
Bedrooms 
3
Inside Area (SqFt) 
2,740 sqft
Total Baths 
4
Full Baths 
3
Partial Baths 
1
Lot Size 
0.33 Acres
Year Built 
2018
MLS® Number 
531148
Status 
Pending
Property Tax 
$2,026.35
HOA/Condo/Coop Fees 
$12.5 monthly
Sq Ft Source 
N/A
Friends & Family
Recent Activity
4 days agoListing updated with changes from the MLS®
5 days agoStatus changed to Pending
2 weeks agoListing first seen on site
General Features
Acres 
0.33
Foundation 
Slab
Garage 
Yes
Garage Spaces 
2
Property Sub Type 
Single Family Residence
Sewer 
Public Sewer
SqFt Above 
2740
SqFt Total 
3208
Style 
1 StoryCraftsmanTraditional
Utilities 
Underground UtilitiesNatural Gas AvailableCable AvailableElectricity ConnectedNatural Gas ConnectedSewer ConnectedWater Connected
Water Source 
Public
Interior Features
Appliances 
DishwasherGas RangeRefrigeratorStainless Steel Appliance(s)
Cooling 
Ceiling Fan(s)Central Air
Fireplace 
Yes
Fireplace Features 
Gas LogLiving Room
Fireplaces 
1
Flooring 
Ceramic TileWood
Heating 
CentralNatural Gas
Interior 
Entrance FoyerCeiling Fan(s)ChandelierGranite CountersHis and Hers ClosetsDouble VanityEat-in KitchenHigh Speed InternetKitchen IslandOpen FloorplanRecessed LightingStorageSoaking TubWalk-In Closet(s)Master Downstairs
Laundry Features 
Laundry RoomMain LevelSink
Main Level Bedrooms 
3
Save
Ask
Tour
Hide
Share
Exterior Features
Construction Details 
BrickVinyl Siding
Exterior 
Rain Gutters
Lot Features 
Interior LotLandscapedLevel
Patio And Porch 
CoveredRear Porch
Road Frontage 
City Street
Windows/Doors 
French Doors
Community Features
Association Amenities 
Maintenance Grounds
Association Fee 
$150.0
Association Fee Frequency 
Annually
Community Features 
Sidewalks
Roads 
AsphaltPaved
Schools
School District
Unknown
Elementary School
Florence
Middle School
Florence
High School
Florence
Listing courtesy of WOW Real Estate
IDX information is provided exclusively for consumers’ personal, non-commercial use, and may not be used for any purpose other than to identify prospective properties consumers may be interested in purchasing.This data is deemed reliable but is not guaranteed accurate by the MLS. Source: Cullman Association of Realtors MLS

Neighborhood & Commute
Source: Walkscore
Disclosure: Community information and market data powered by Constellation Data Labs. Information is deemed reliable but not guaranteed.
Save
Ask
Tour
Hide
Share