Properties

Save
Ask
Tour
Hide
Share
$289,000
12 Days On Site

660 Blake Dr
Tuscumbia, AL 35674

For Sale|Single Family Residence|Active
3
Beds
2
Total Baths
2
Full Baths
2,068
SqFt
$140
/SqFt
1979
Built
Subdivision:
Aycock Heights Addition #2
County:
Colbert
Call Now: 844-796-HOME(4663)
Is this the listing for you? We can help make it yours.
844-796-HOME(4663)
660 Blake Dr660 Blake Dr660 Blake Dr660 Blake Dr
Save
Ask
Tour
Hide
Share

Mortgage Calculator

Monthly Payment (Est.)

Enter an interest rate to see your estimated monthly payment.
Calculator powered by Showcase IDX, a Constellation1 Company. Copyright ©2026 Information is deemed reliable but not guaranteed.

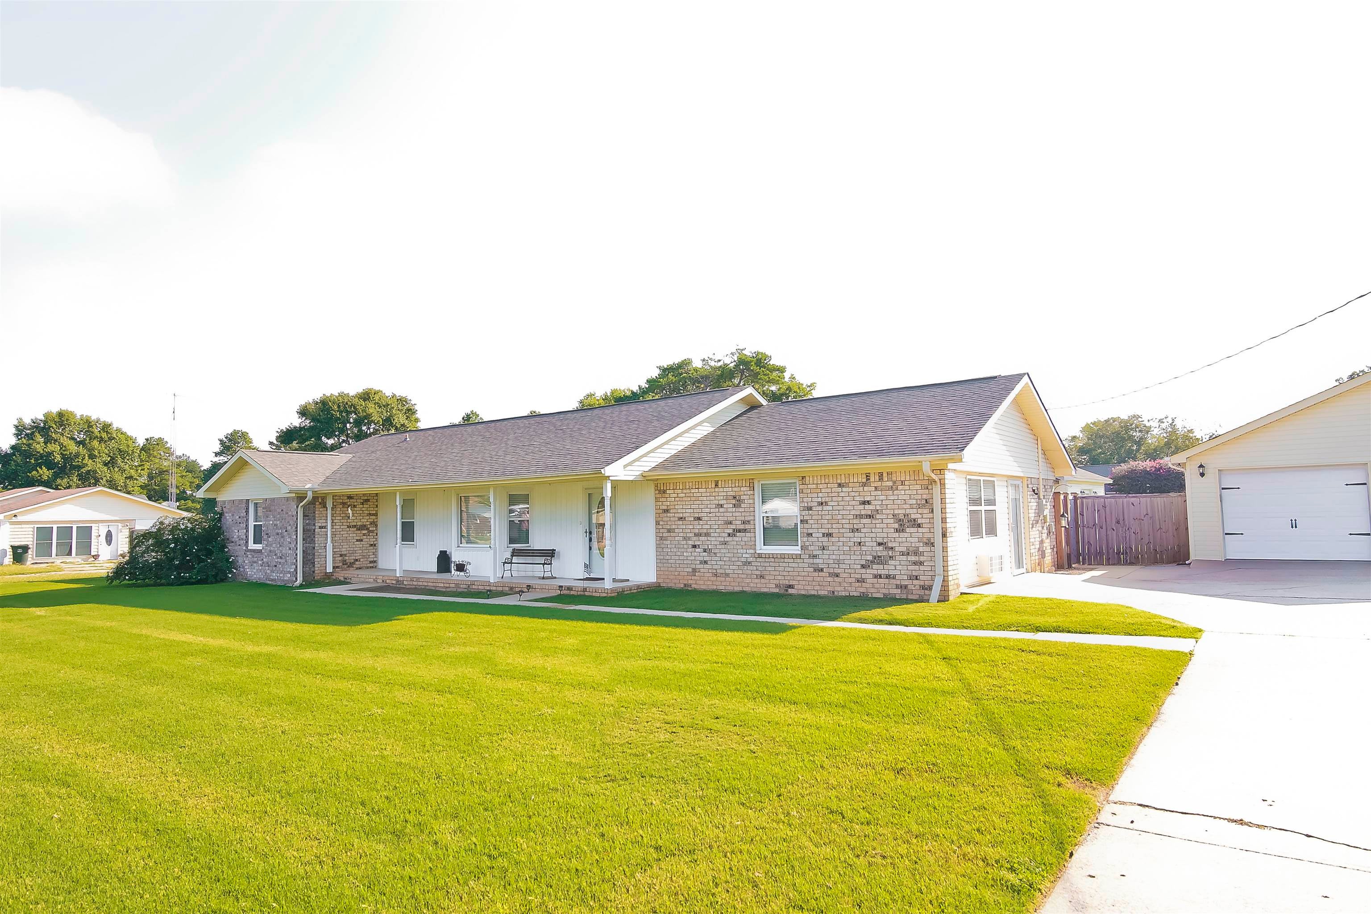
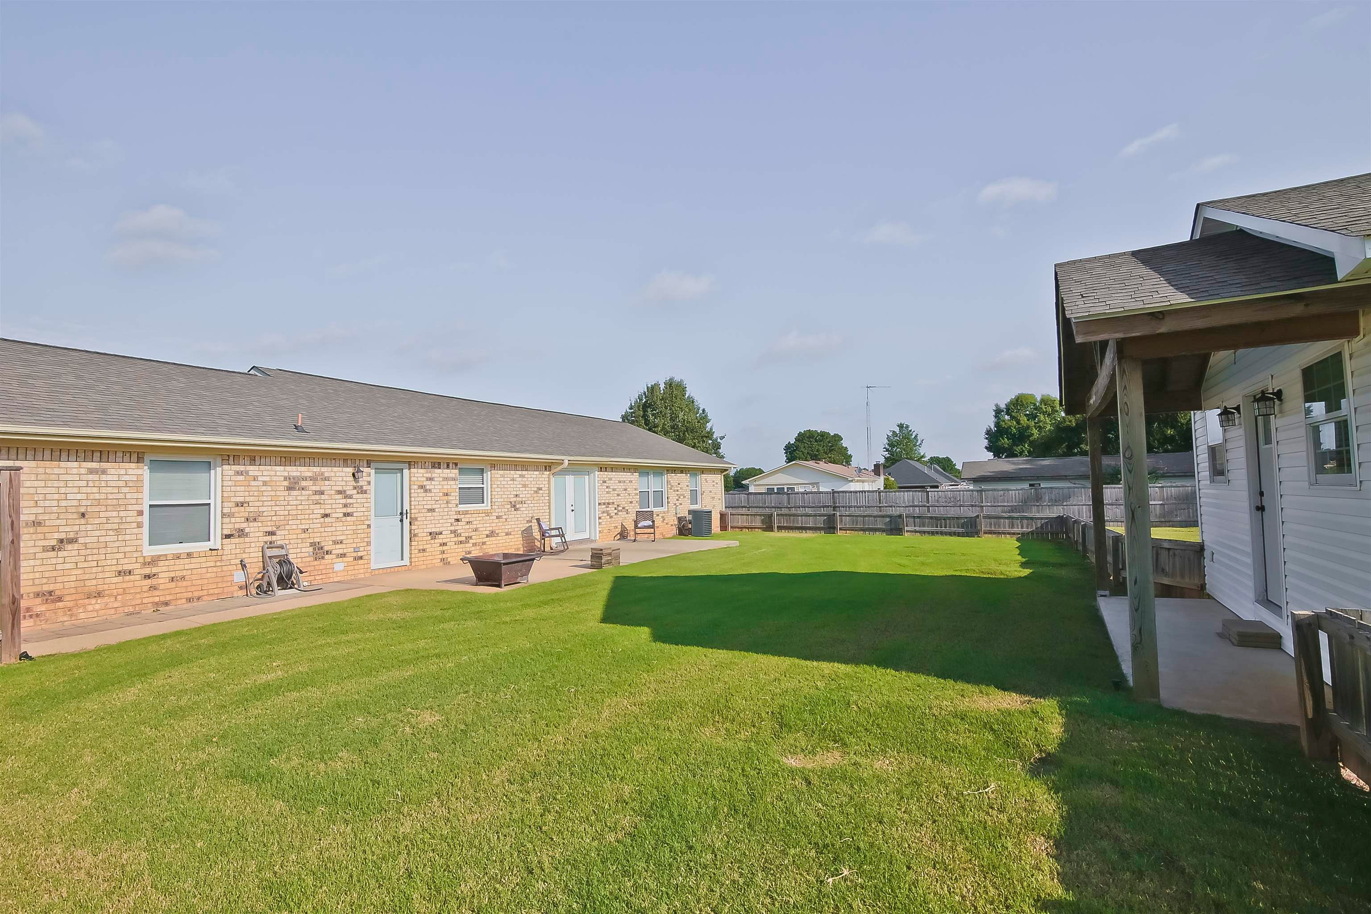
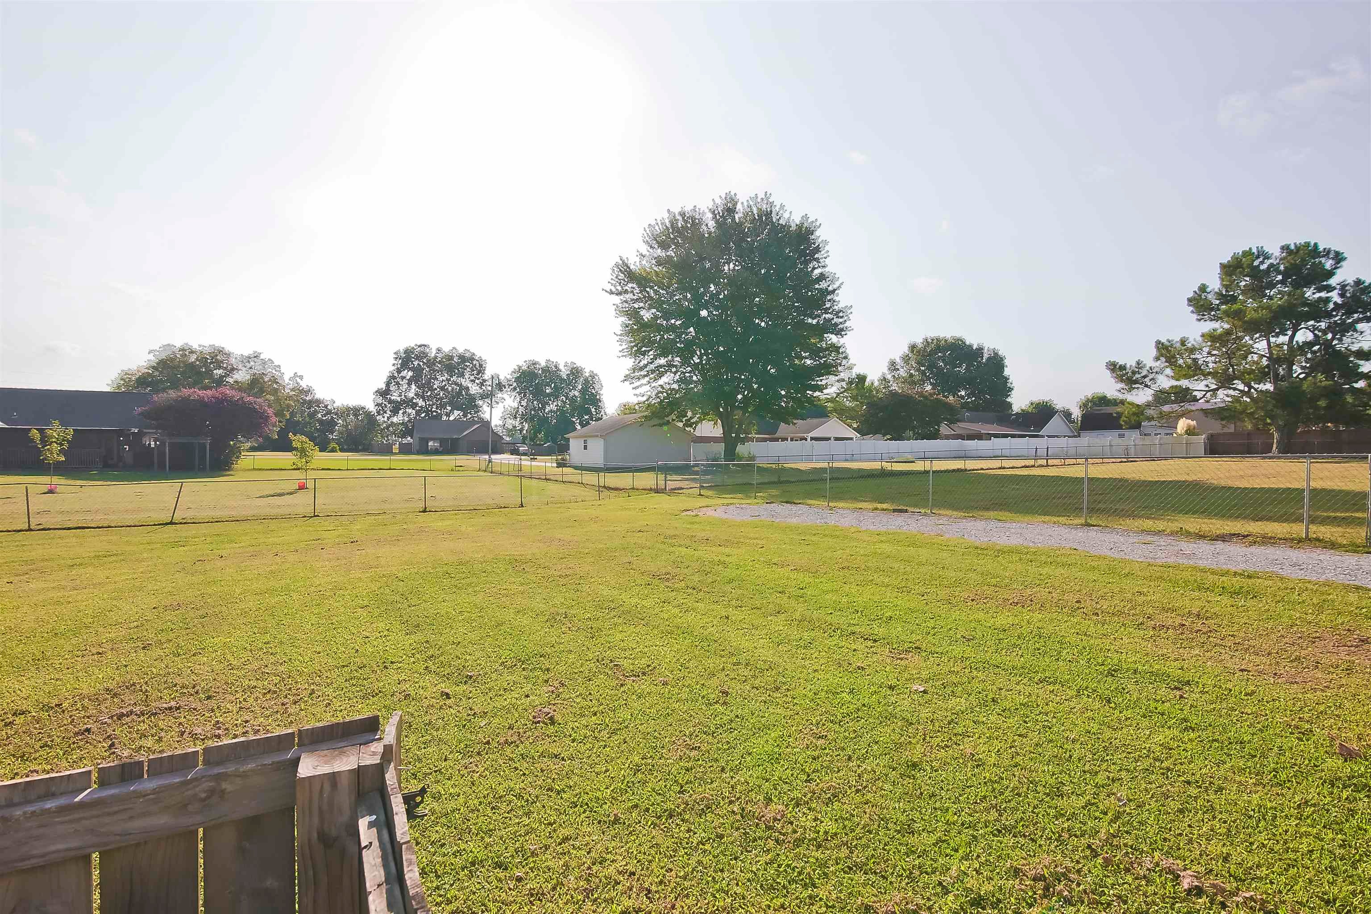
Country charm meets modern style in this beautifully updated 3-bedroom, 2-bath ranch situated on a spacious 0.67-acre lot! Inside, you'll find ceramic plank tile throughout and luxury vinyl plank flooring in the versatile bonus room. The stunning kitchen features granite countertops, a classic subway tile backsplash, copper farmhouse sink, and sleek stainless steel appliances. The bonus room offers a separate heating and air unit, along with new ceiling fans for year-round comfort. Major updates include a new roof in 2019 and HVAC system in 2021. Outside, enjoy a fenced backyard, detached two-car garage, and an impressive 20-by-20 "she shed" perfect for a studio, workshop, hobby space, or private retreat. This move-in-ready country gem is packed with character, updates, and extra space!

Save
Ask
Tour
Hide
Share
Listing Snapshot
Price 
$289,000
Days On Site 
12 Days
Bedrooms 
3
Inside Area (SqFt) 
2,068 sqft
Total Baths 
2
Full Baths 
2
Partial Baths 
N/A
Lot Size 
0.67 Acres
Year Built 
1979
MLS® Number 
531146
Status 
Active
Property Tax 
$652.6
HOA/Condo/Coop Fees 
N/A
Sq Ft Source 
N/A
Friends & Family
Recent Activity
a week agoListing updated with changes from the MLS®
2 weeks agoListing first seen on site
General Features
Acres 
0.67
Foundation 
Slab
Garage 
Yes
Garage Spaces 
2
Property Sub Type 
Single Family Residence
Sewer 
Septic Tank
SqFt Above 
2068
SqFt Total 
2068
Style 
Ranch
Zoning 
H1
Interior Features
Appliances 
DishwasherElectric OvenMicrowaveRefrigerator
Cooling 
Central Air
Heating 
Central
Interior 
Ceiling Fan(s)Granite Counters
Laundry Features 
Laundry Room
Main Level Bedrooms 
3
Save
Ask
Tour
Hide
Share
Exterior Features
Fencing 
Chain LinkPrivacy
Lot Features 
Back Yard
Other Structures 
Outbuilding
Patio And Porch 
Front PorchPatio
Roof 
Shingle
Schools
School District
Unknown
Elementary School
County
Middle School
County
High School
County
Listing courtesy of Cafe Realty LLC
IDX information is provided exclusively for consumers’ personal, non-commercial use, and may not be used for any purpose other than to identify prospective properties consumers may be interested in purchasing.This data is deemed reliable but is not guaranteed accurate by the MLS. Source: Cullman Association of Realtors MLS

Neighborhood & Commute
Source: Walkscore
Disclosure: Community information and market data powered by Constellation Data Labs. Information is deemed reliable but not guaranteed.
Save
Ask
Tour
Hide
Share