

Save
Ask
Tour
Hide
$364,900
20 Days On Site
230 Dawn DrFlorence, AL 35633
For Sale|Single Family Residence|Active
3
Beds
2
Total Baths
2
Full Baths
1,739
SqFt
$210
/SqFt
2004
Built
Subdivision:
Heavenly Hills
County:
Lauderdale
Call Now: 844-796-HOME(4663)
Is this the listing for you? We can help make it yours.
844-796-HOME(4663)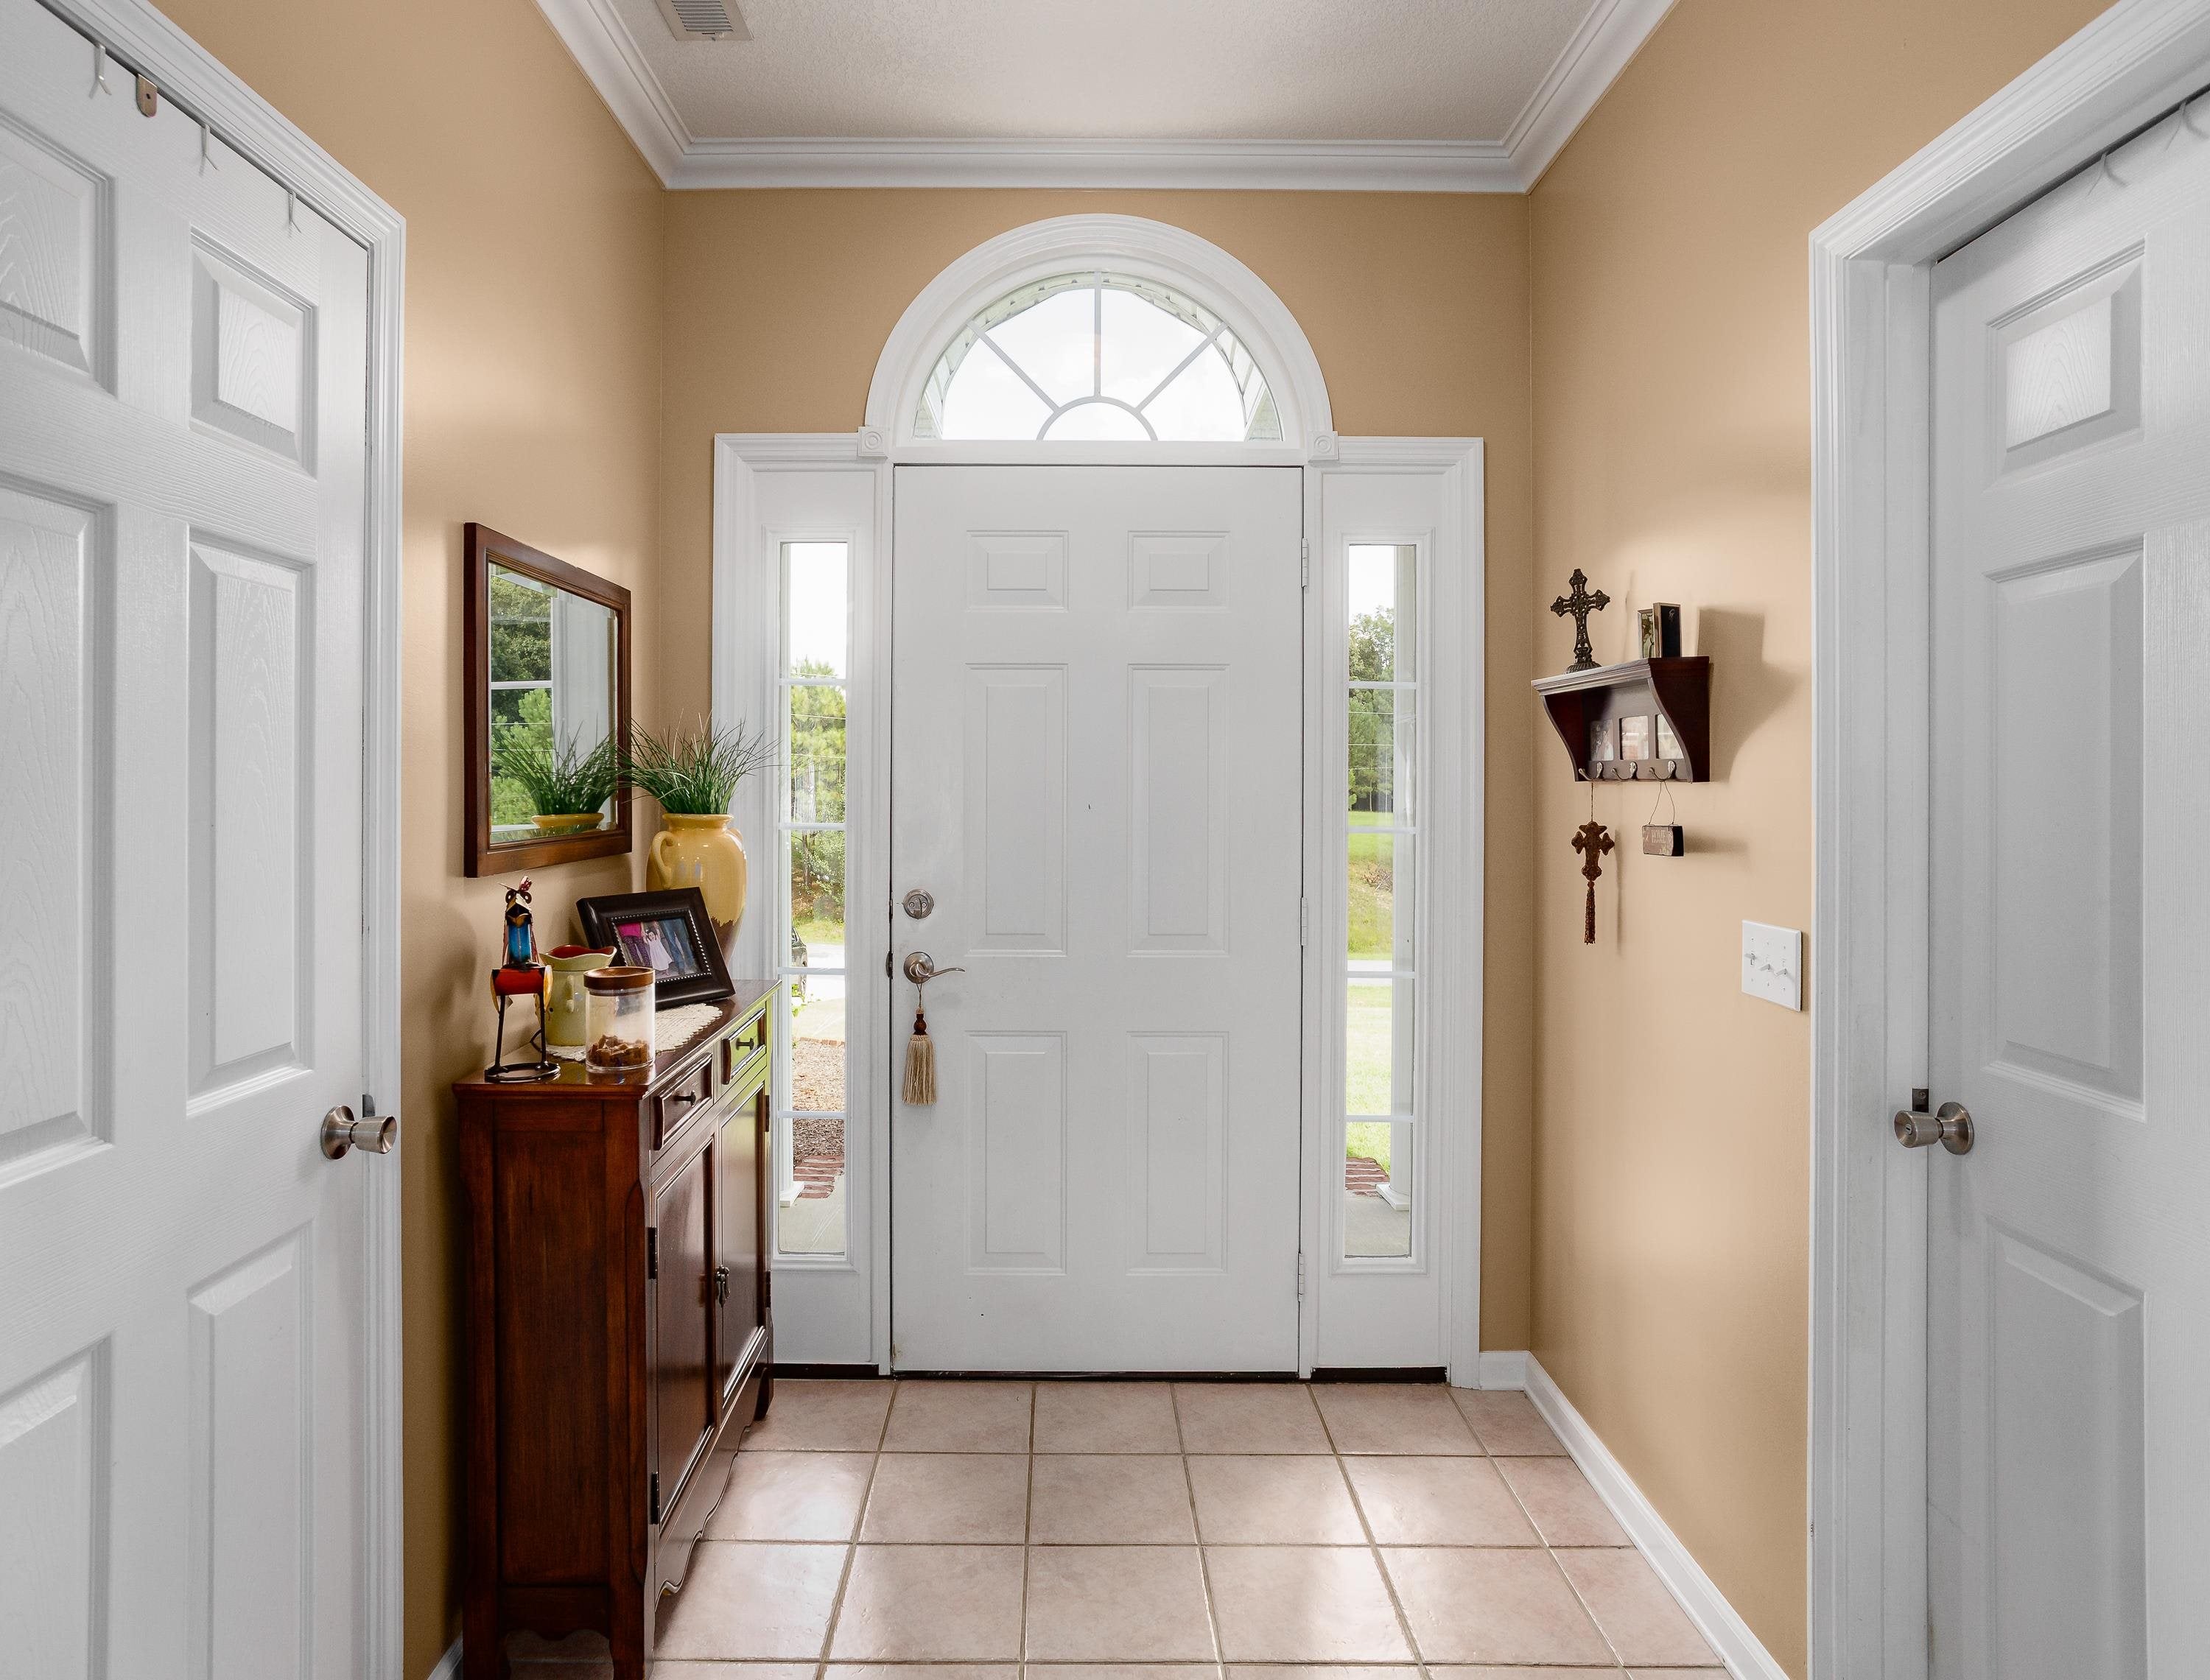
Save
Ask
Tour
Hide
Mortgage Calculator
Monthly Payment (Est.)
Enter an interest rate to see your estimated monthly payment.Calculator powered by Showcase IDX, a Constellation1 Company. Copyright ©2026 Information is deemed reliable but not guaranteed.
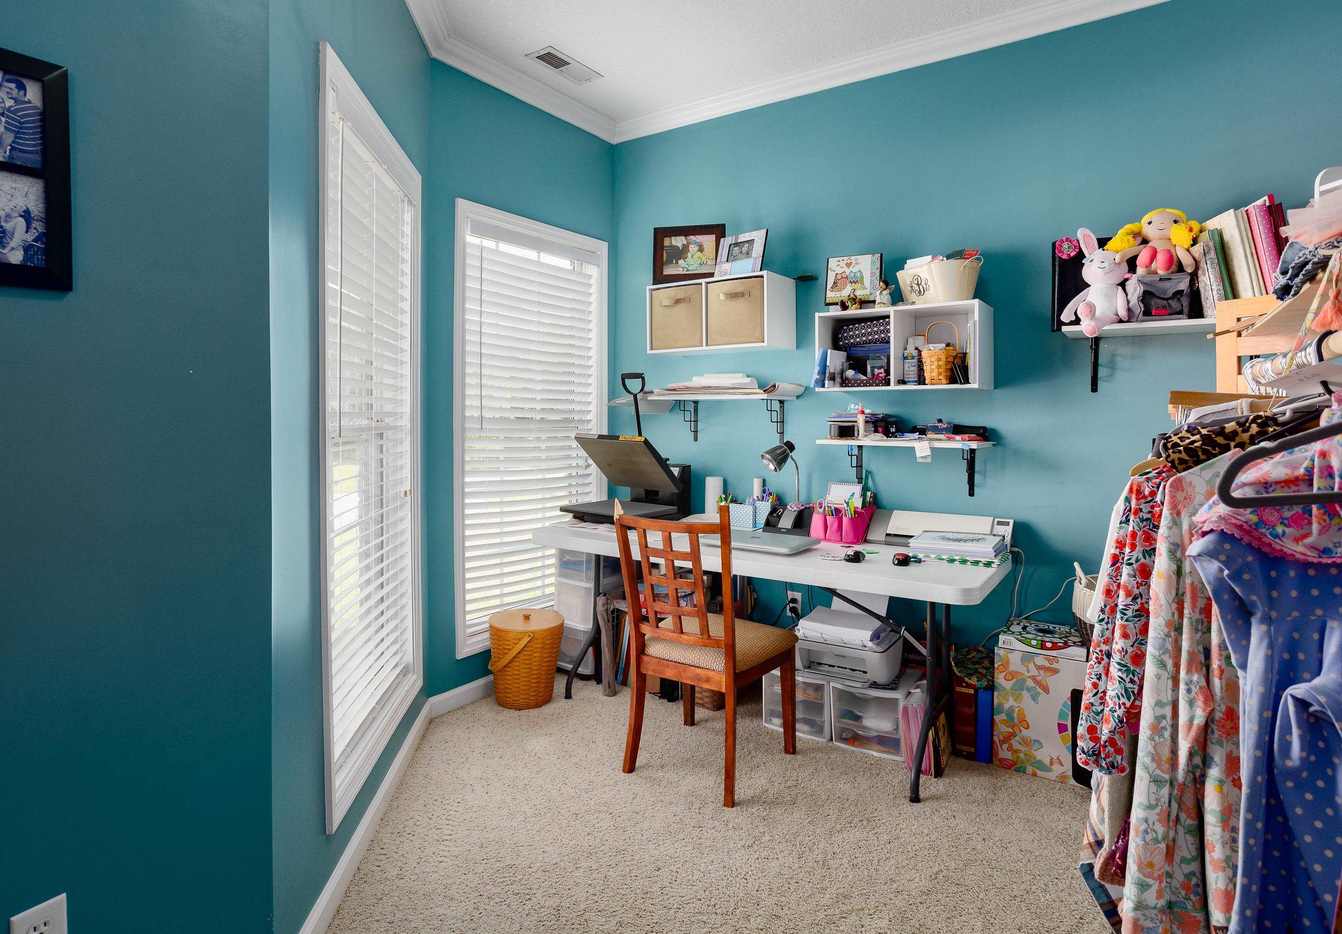
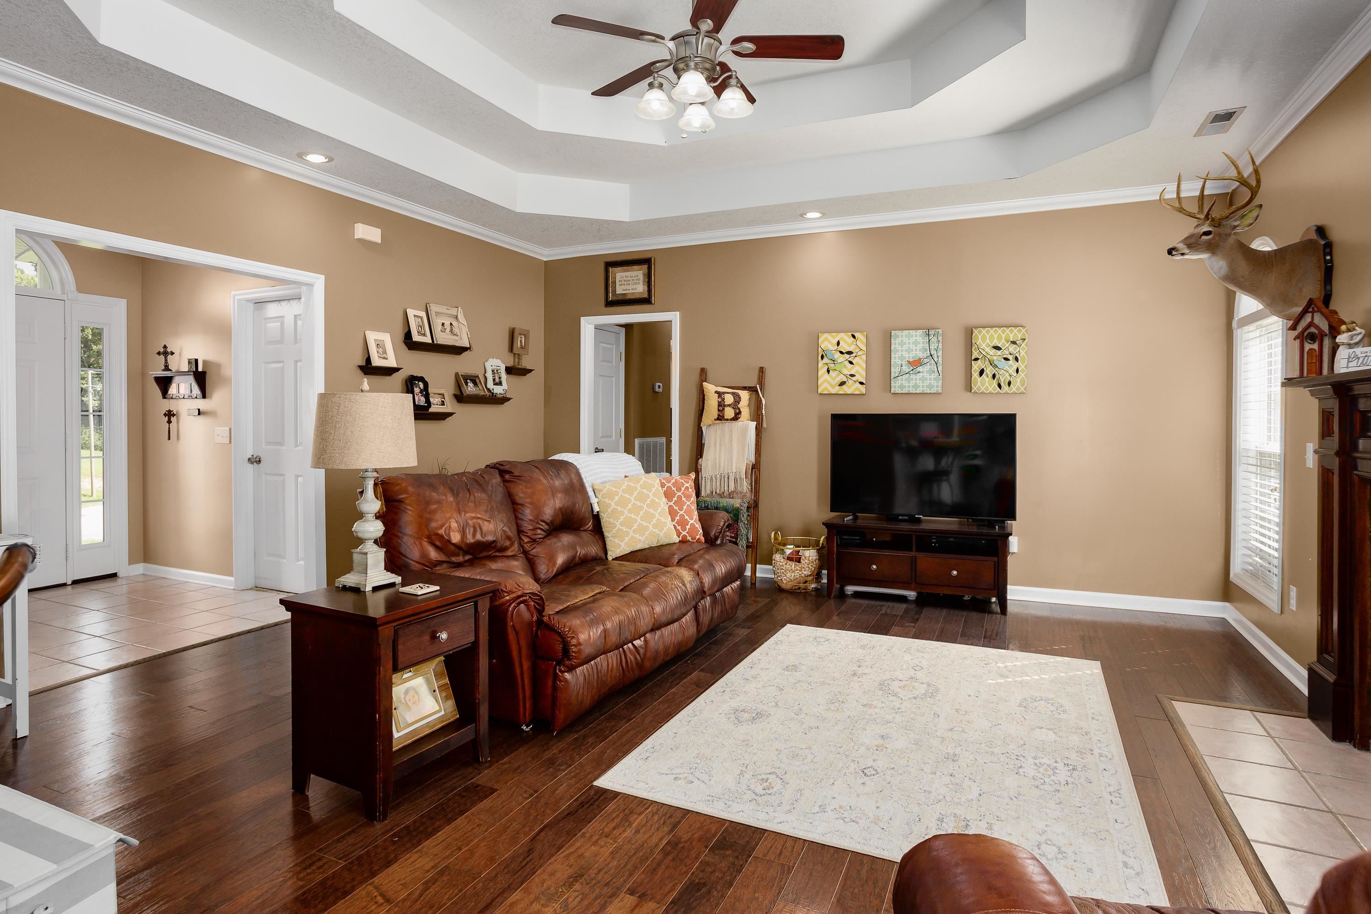
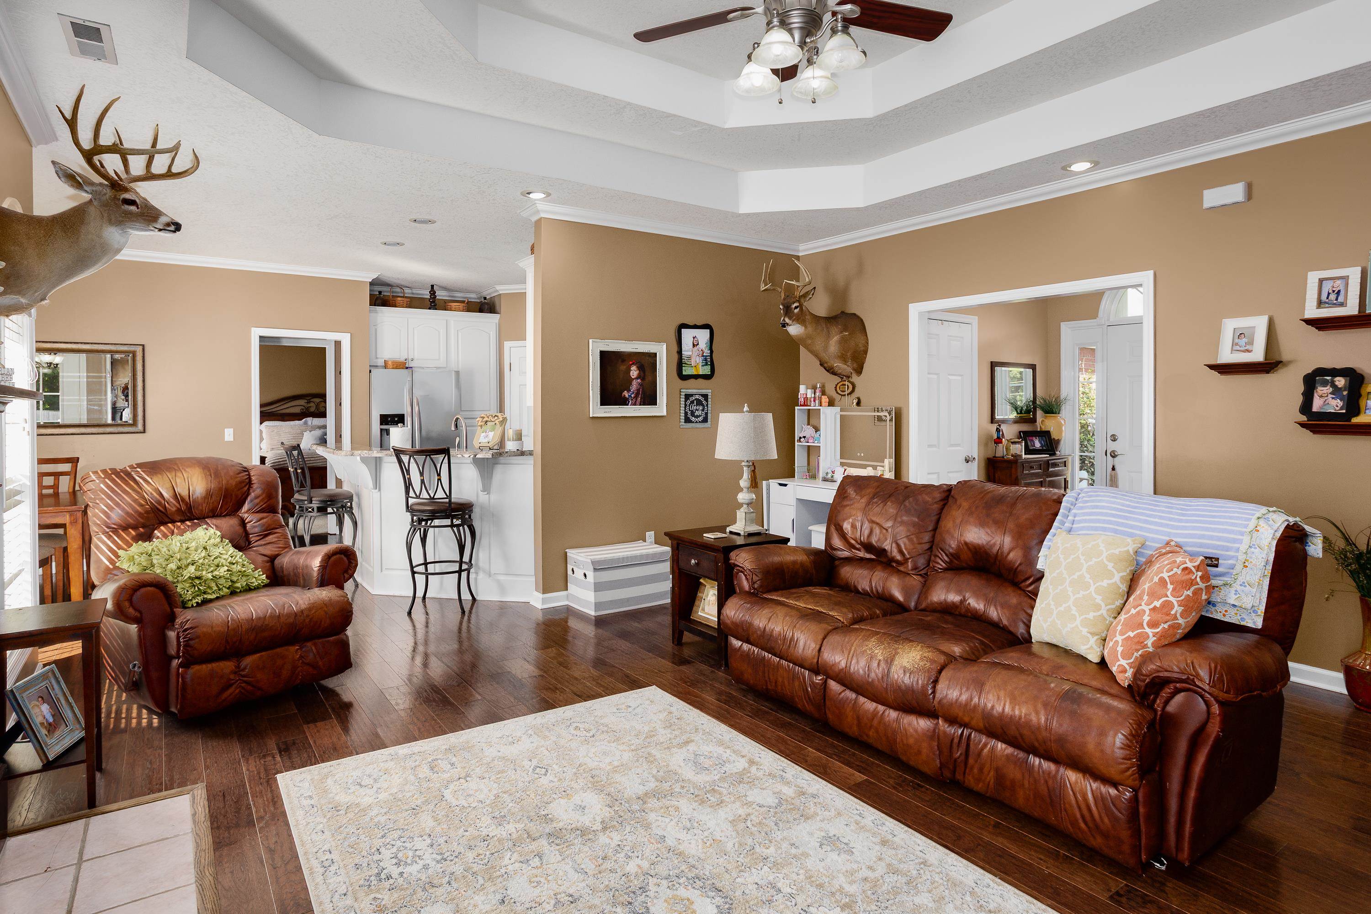
This charming three-bedroom, two-bath home includes a study, a beautiful kitchen with hardwood floors and a large pantry. The living room features a double tray ceiling and a unique mantle. The primary bedroom suite offers his-and-her closets. You will love the spacious backyard with a deck–perfect for relaxing or entertaining. This property includes an extra lot next door. There is a detached shop with garage and carport. The shop has a finished 15 x 20 room that is heated and cooled and an unfinished room upstairs. There is also an extra lot that will be sold with the home. No HOA. Buyer to verify all information including square footage. Two legal descriptions and two parcel numbers.
Save
Ask
Tour
Hide
Listing Snapshot
Price
$364,900
Days On Site
20 Days
Bedrooms
3
Inside Area (SqFt)
1,739 sqft
Total Baths
2
Full Baths
2
Partial Baths
N/A
Lot Size
1.37 Acres
Year Built
2004
MLS® Number
531009
Status
Active
Property Tax
$1,131.4
HOA/Condo/Coop Fees
N/A
Sq Ft Source
N/A
Friends & Family
Recent Activity
| 5 days ago | Listing updated with changes from the MLS® | |
| 3 weeks ago | Listing first seen on site |
General Features
Acres
1.37
Garage
Yes
Garage Spaces
2
Property Sub Type
Single Family Residence
Sewer
Septic Tank
SqFt Above
1739
SqFt Total
1739
Style
1 StoryTraditional
Utilities
Electricity ConnectedWater Connected
Interior Features
Appliances
DishwasherElectric RangeElectric Water Heater
Basement
Crawl Space
Cooling
Central AirElectric
Fireplace
Yes
Fireplace Features
Gas Log
Fireplaces
1
Flooring
CarpetCeramic TileWood
Heating
CentralElectric
Interior
Walk-In Closet(s)
Laundry Features
Laundry Room
Main Level Bedrooms
3
Save
Ask
Tour
Hide
Exterior Features
Construction Details
Brick
Exterior
Rain Gutters
Schools
School District
Unknown
Elementary School
Wilson
Middle School
Wilson
High School
Wilson
Listing courtesy of 5:41 Realty
IDX information is provided exclusively for consumers’ personal, non-commercial use, and may not be used for any purpose other than to identify prospective properties consumers may be interested in purchasing.This data is deemed reliable but is not guaranteed accurate by the MLS. Source: Cullman Association of Realtors MLS
IDX information is provided exclusively for consumers’ personal, non-commercial use, and may not be used for any purpose other than to identify prospective properties consumers may be interested in purchasing.This data is deemed reliable but is not guaranteed accurate by the MLS. Source: Cullman Association of Realtors MLS
Neighborhood & Commute
Source: Walkscore
Disclosure: Community information and market data powered by Constellation Data Labs. Information is deemed reliable but not guaranteed.
Save
Ask
Tour
Hide

Did you know? You can invite friends and family to your search. They can join your search, rate and discuss listings with you.