Properties

Save
Ask
Tour
Hide
Share
$555,000
1 Day On Site

1402 BRISTOL MANOR
BIRMINGHAM, AL 35242

Single Family Residence|Coming Soon
4
Beds
4
Total Baths
3
Full Baths
1
Partial Bath
3,510
SqFt
$158
/SqFt
2012
Built
Subdivision:
COTSWOLDS
County:
Jefferson
Listing courtesy of LAH Sotheby’s International Realty Hoover
Call Now: 844-796-HOME(4663)
Is this the listing for you? We can help make it yours.
844-796-HOME(4663)
1402 BRISTOL MANOR1402 BRISTOL MANOR1402 BRISTOL MANOR1402 BRISTOL MANOR
Save
Ask
Tour
Hide
Share

Mortgage Calculator

Monthly Payment (Est.)

Enter an interest rate to see your estimated monthly payment.
Calculator powered by Showcase IDX, a Constellation1 Company. Copyright ©2026 Information is deemed reliable but not guaranteed.

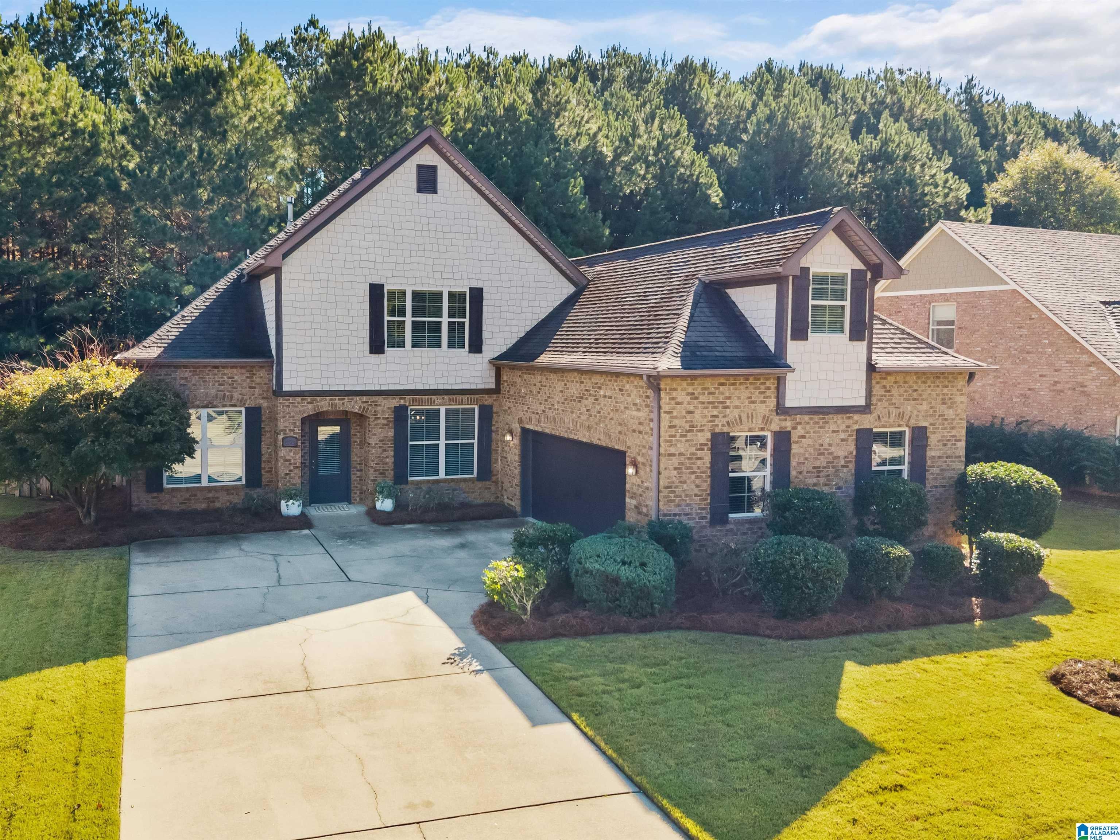
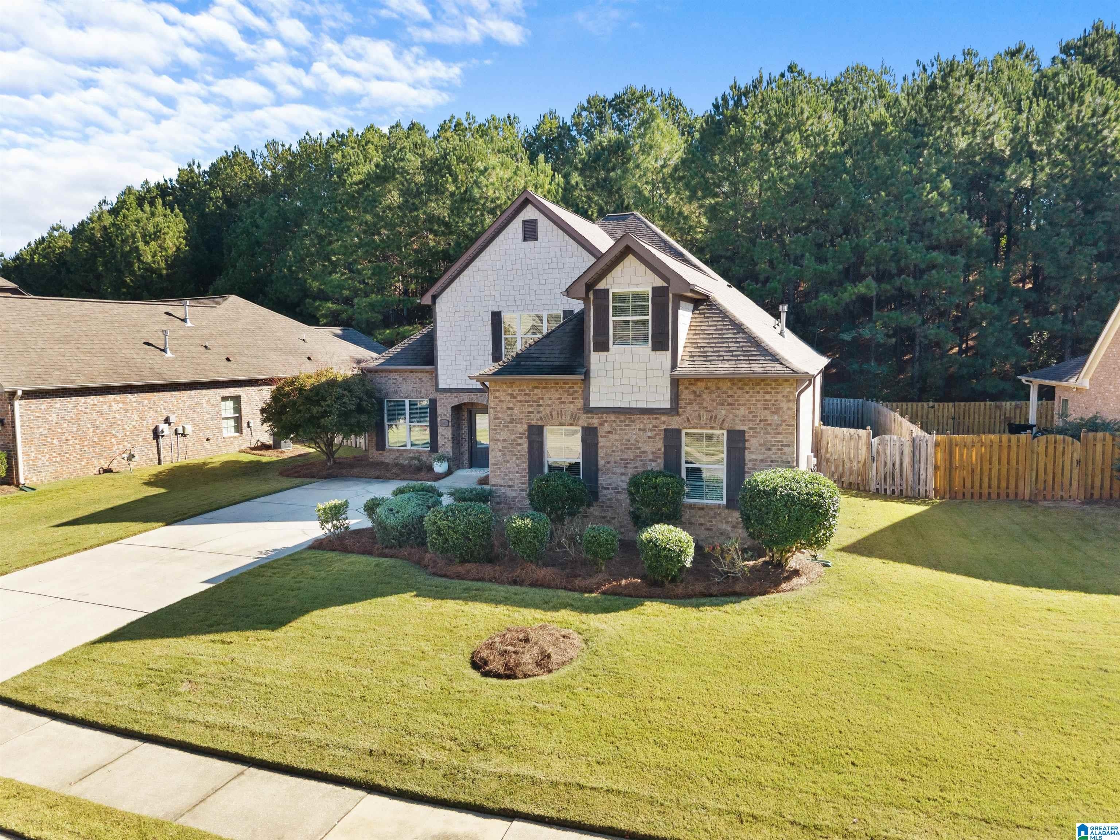
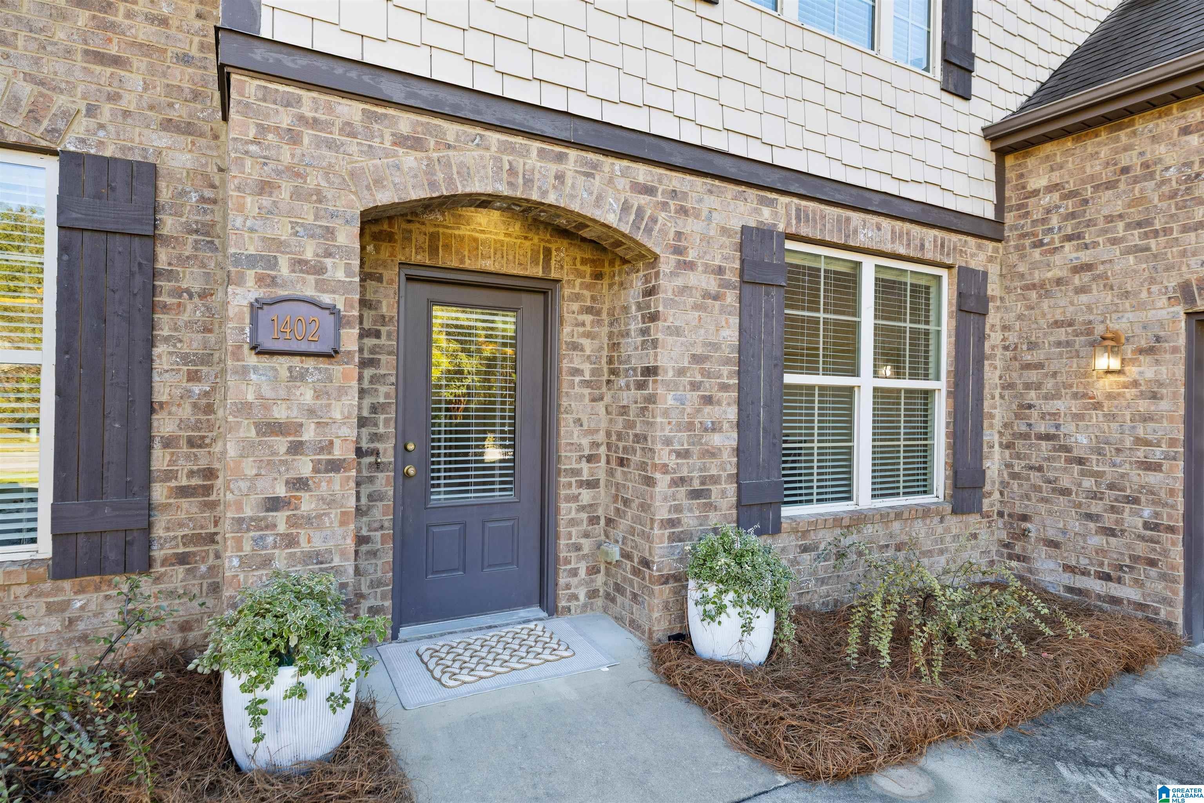
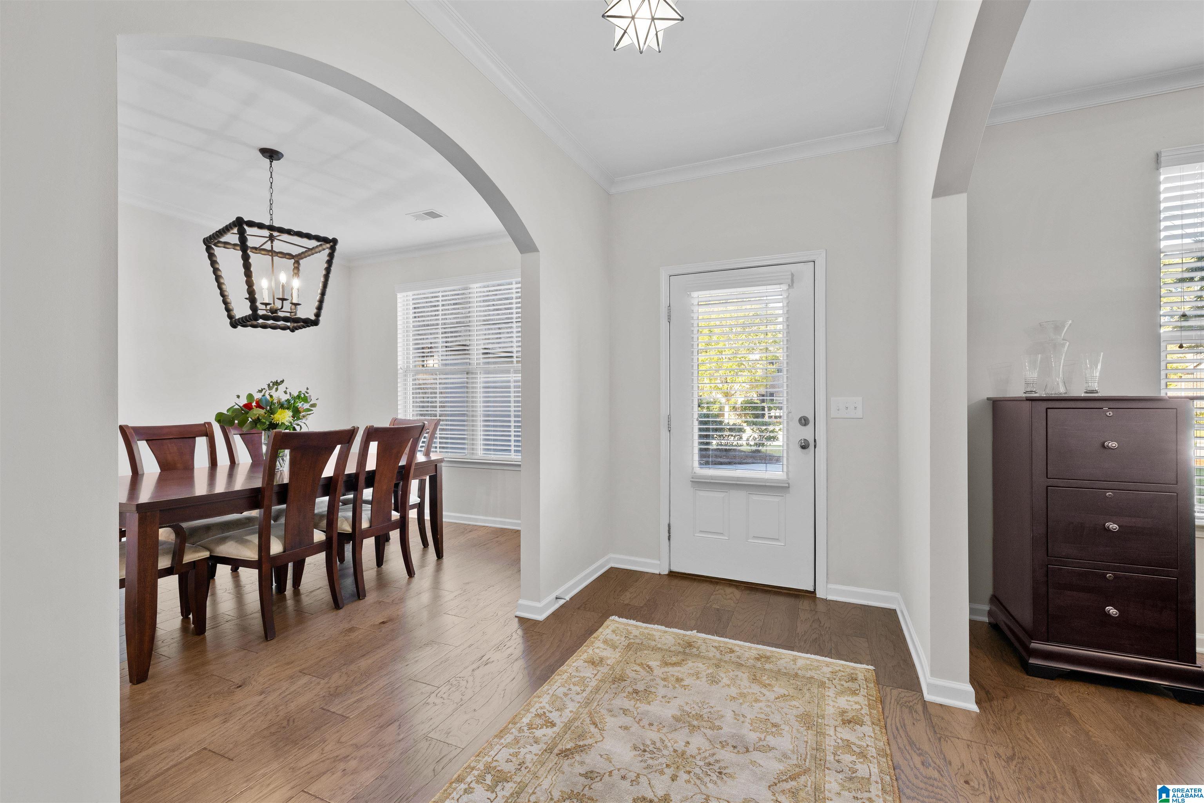
Enjoy the space of a larger home with the convenience of main-level living in Cotswolds! Offering 3,510 sq ft, this move-in-ready home features 4 bedrooms, 3.5 baths, and a thoughtfully designed floor plan. The main level welcomes you with formal dining, a dedicated office, and an open kitchen and living area with soaring ceilings, eat in area, and raised bar seating for at least 4. The spacious primary suite offers its own sitting area, while two additional bedrooms complete the main level. Upstairs, discover a fourth bedroom, full bath, versatile bonus room, and walk-in attic storage. Beautifully maintained flooring, light cabinetry, and neutral finishes provide a fresh canvas for your style. Outside, enjoy a low-maintenance lot with covered and open patios, irrigation, and accessible concrete pathways. A brick and hardi-shake exterior, two-car garage, and extra parking complete the home, just moments from Cotswolds' pool, clubhouse, walking trails, and pond!

Save
Ask
Tour
Hide
Share
Listing Snapshot
Price 
$555,000
Days On Site 
1 Day
Bedrooms 
4
Inside Area (SqFt) 
3,510 sqft
Total Baths 
4
Full Baths 
3
Partial Baths 
1
Lot Size 
N/A
Year Built 
2012
MLS Number 
21468596
Status 
Coming Soon
Property Tax 
N/A
HOA/Condo/Coop Fees 
$55 monthly
Sq Ft Source 
N/A
Friends & Family
Recent Activity
2 hours agoListing updated with changes from the MLS
yesterdayListing first seen on site
General Features
Foundation 
Slab
Garage 
Yes
Garage Spaces 
2
Green Energy Efficient 
Lighting
Parking 
On StreetUnassignedGarage Faces SideDriveway
Property Sub Type 
Single Family Residence
Style 
2+ Story
Utilities 
Underground UtilitiesSewer Connected
Water Source 
Public
Interior Features
Appliances 
DishwasherRefrigeratorGas CooktopGas OvenMicrowaveGas Water HeaterDisposalDryerENERGY STAR Qualified AppliancesSelf Cleaning OvenStainless Steel Appliance(s)
Cooling 
Ceiling Fan(s)Central Air
Fireplace 
Yes
Fireplace Features 
Living RoomStoneGas
Fireplaces 
1
Flooring 
CarpetLaminateTile
Heating 
Central
Interior 
Breakfast BarWalk-In Closet(s)PantryCrown MoldingTray Ceiling(s)High CeilingsRecessed LightingStone CountersMaster DownstairsEat-in Kitchen
Laundry Features 
Main LevelLaundry RoomElectric Dryer HookupWasher Hookup
Bathroom 1 
Level – First
Bathroom 2 
Level – First
Bathroom 4 
Level – Second
Bedroom 1 
Level – First
Bedroom 2 
Level – First
Bedroom 3 
Level – First
Bedroom 5 
Level – Second
Dining Room 
Level – First
Family Room 
Level – Second
Kitchen 
Level – First
Living Room 
Level – First
Master Bathroom 
Level – First
Master Bedroom 
Level – First
Office/Study 
Level – First
Save
Ask
Tour
Hide
Share
Exterior Features
Construction Details 
Vinyl SidingBrick
Exterior 
Barbecue
Fencing 
Fenced
Lot Features 
Interior Lot
Patio And Porch 
CoveredPatioPorch
Pool Features 
Outdoor PoolIn GroundFencedCommunity
Waterfront Features 
Pond
Community Features
Association Fee 
$660.0
Association Fee Frequency 
Annually
Community Features 
PoolFishingParkPlaygroundSidewalksStreet Lights
MLS Area 
LibertyPark, Vestavia
Financing Terms Available 
CashConventionalVA Loan
Roads 
Paved
Schools
School District
Unknown
Elementary School
IRONDALE
Middle School
IRONDALE
High School
SHADES VALLEY
Listing courtesy of LAH Sotheby’s International Realty Hoover

IDX information is provided exclusively for consumers’ personal, non-commercial use, and may not be used for any purpose other than to identify prospective properties consumers may be interested in purchasing. The content of this site is not guaranteed accurate by the MLS. Listing source GALMLS.

Copyright 2026 Greater Alabama MLS, Inc.

Neighborhood & Commute
Source: Walkscore
Disclosure: Community information and market data powered by Constellation Data Labs. Information is deemed reliable but not guaranteed.
Save
Ask
Tour
Hide
Share