Properties

Save
Ask
Tour
Hide
Share
$225,000
New Listing

1153 GLASGOW STREET
BIRMINGHAM, AL 35224

For Sale|Single Family Residence|Active
3
Beds
2
Total Baths
2
Full Baths
2,049
SqFt
$110
/SqFt
1975
Built
Subdivision:
MINOR HEIGHTS
County:
Jefferson
Listing courtesy of eXp Realty, LLC Central
Call Now: 844-796-HOME(4663)
Is this the listing for you? We can help make it yours.
844-796-HOME(4663)
1153 GLASGOW STREET1153 GLASGOW STREET1153 GLASGOW STREET1153 GLASGOW STREET
Save
Ask
Tour
Hide
Share

Mortgage Calculator

Monthly Payment (Est.)

Enter an interest rate to see your estimated monthly payment.
Calculator powered by Showcase IDX, a Constellation1 Company. Copyright ©2026 Information is deemed reliable but not guaranteed.

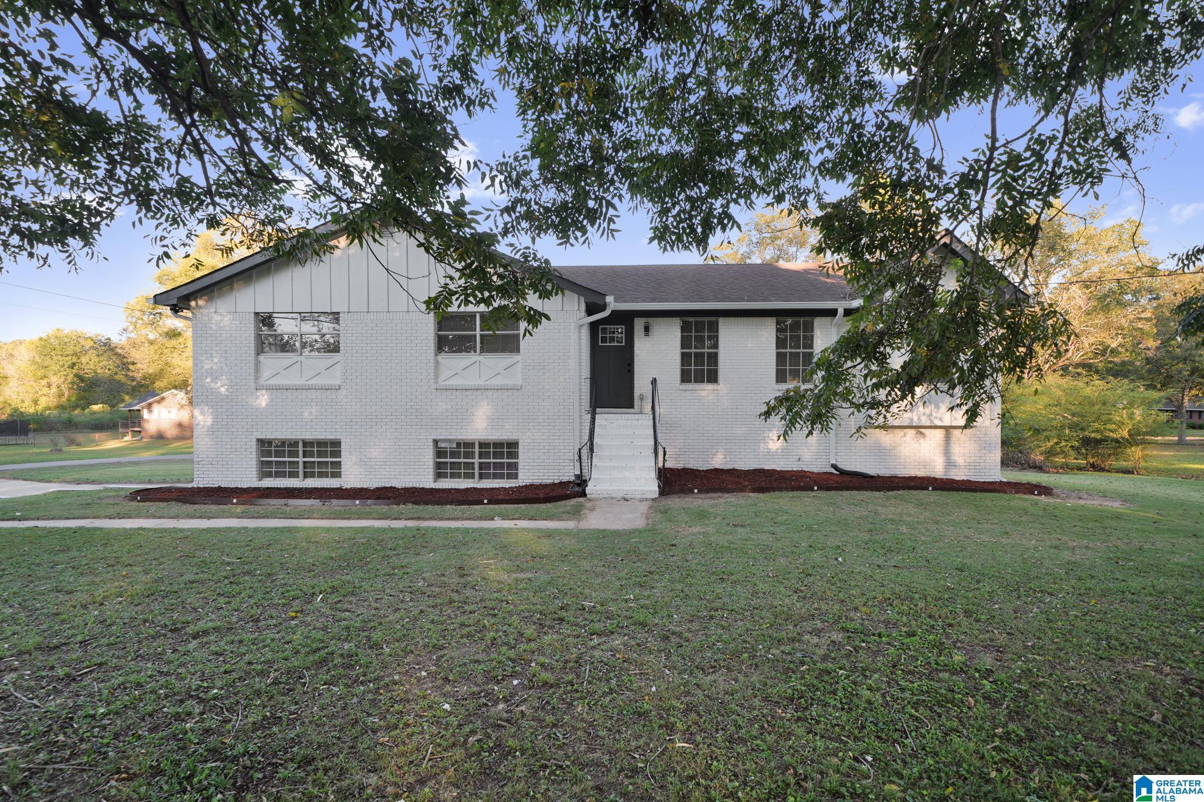
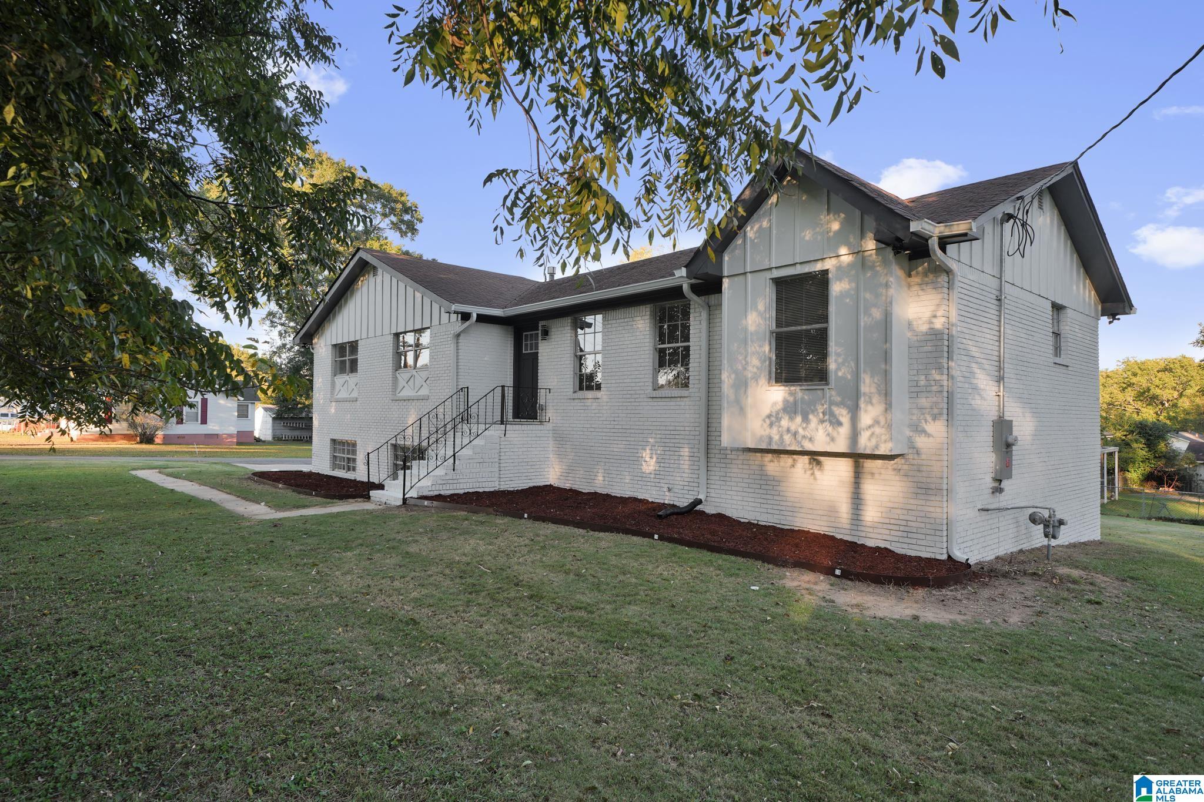
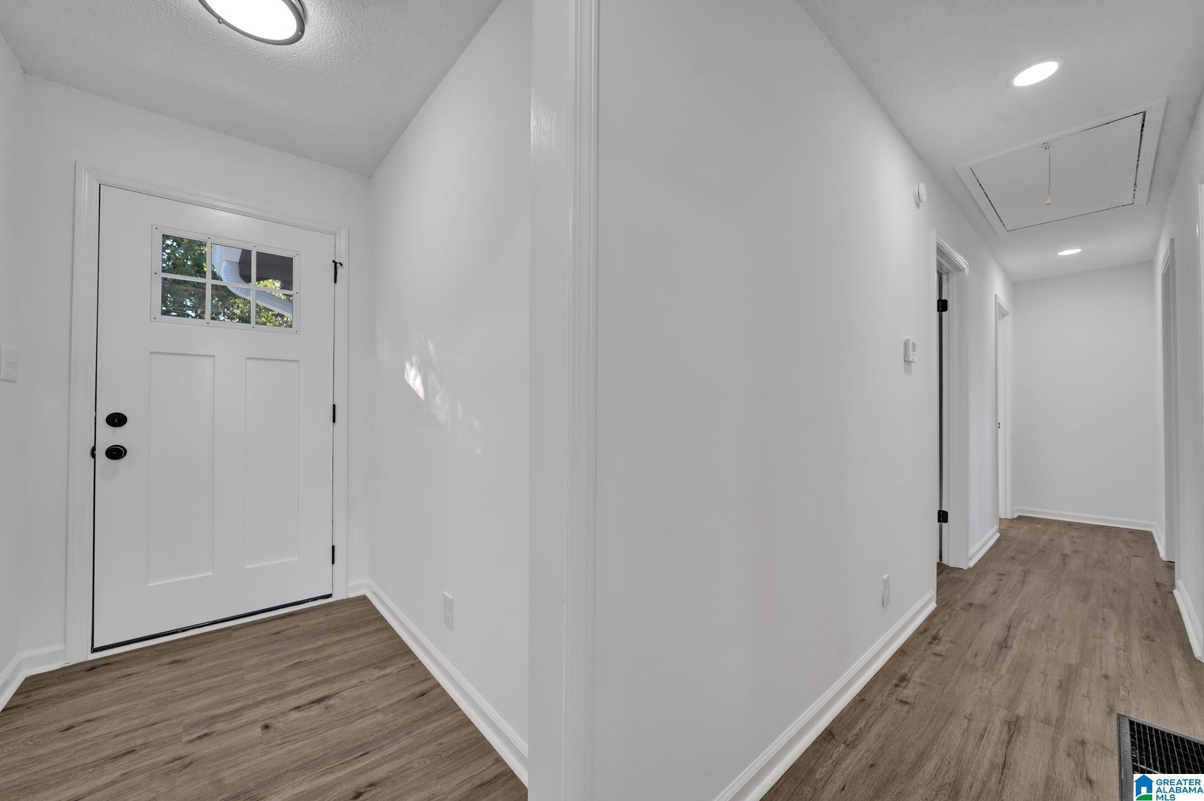
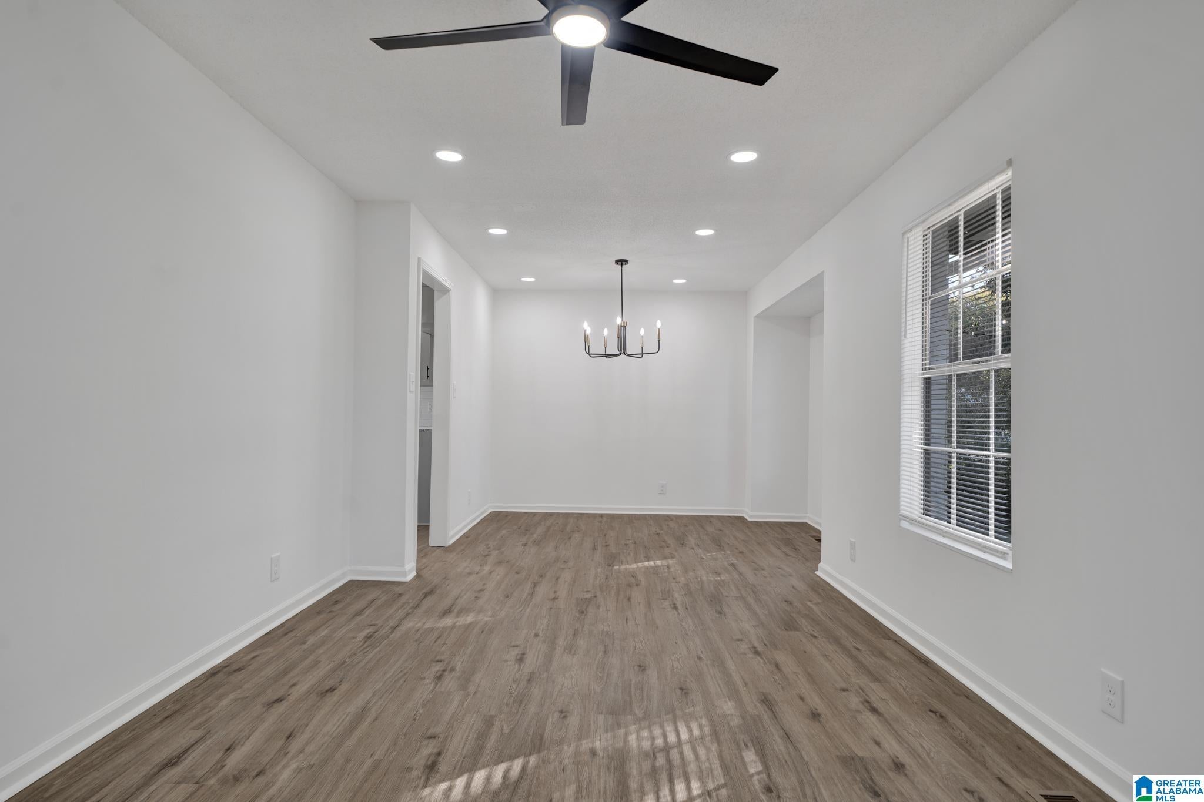
Welcome to 1153 Glasgow St! This completely updated 3-bedroom, 2-bath home offers plenty of space and modern finishes throughout. Updates include a new roof, new flooring, fresh paint, plus updated electrical and plumbing. The beautiful kitchen features custom gray cabinets, granite countertops, a modern backsplash, and stainless steel appliances. All bedrooms are spacious with large closets, and the primary bathroom features a custom tiled walk-in shower. Upstairs, you'll find a cozy den perfect for relaxing or entertaining. Downstairs offers an additional den and bonus room, ideal for a home office, study, or flex space. You'll also love the two-car garage with extra storage and screened-in deck, perfect for enjoying your morning coffee or entertaining guests. The large backyard offers plenty of room for gatherings, pets, and outdoor fun. With all these updates and versatile living spaces, this home is ready for its next owner! Don't miss your opportunity to make it yours!!

Save
Ask
Tour
Hide
Share
Listing Snapshot
Price 
$225,000
Days On Site 
0 Days
Bedrooms 
3
Inside Area (SqFt) 
2,049 sqft
Total Baths 
2
Full Baths 
2
Partial Baths 
N/A
Lot Size 
0.037 Acres
Year Built 
1975
MLS Number 
21468578
Status 
Active
Property Tax 
N/A
HOA/Condo/Coop Fees 
N/A
Sq Ft Source 
N/A
Friends & Family
Recent Activity
8 hours agoListing updated with changes from the MLS
9 hours agoListing first seen on site
General Features
Acres 
0.037
Garage 
Yes
Garage Spaces 
2
Parking 
BasementGarage Faces SideDriveway
Property Sub Type 
Single Family Residence
SqFt Below 
528
Style 
2+ Story
Utilities 
Sewer Connected
Water Source 
Public
Interior Features
Appliances 
Electric Water HeaterDryerStainless Steel Appliance(s)
Basement 
FullFinishedConcrete
Cooling 
Central Air
Fireplace 
Yes
Fireplace Features 
DenElectric
Fireplaces 
1
Flooring 
CarpetTileVinyl
Heating 
Central
Interior 
Recessed LightingStone CountersMaster Downstairs
Laundry Features 
In BasementLaundry RoomElectric Dryer HookupWasher HookupUpper Level
Bathroom 2 
Level – First
Bedroom 2 
Level – First
Bedroom 3 
Level – First
Bonus 
Level – Second
Family Room 
Level – Second
Kitchen 
Level – First
Laundry 
Level – Second
Living Room 
Level – First
Master Bathroom 
Level – First
Master Bedroom 
Level – First
Save
Ask
Tour
Hide
Share
Exterior Features
Construction Details 
Vinyl SidingBrick
Patio And Porch 
DeckCoveredScreened
Community Features
MLS Area 
Adamsville, Forestdale, Graysville, Pratt City
Financing Terms Available 
CashConventionalVA Loan
Schools
School District
Unknown
Elementary School
MINOR
Middle School
MINOR JUNIOR
High School
MINOR
Listing courtesy of eXp Realty, LLC Central

IDX information is provided exclusively for consumers’ personal, non-commercial use, and may not be used for any purpose other than to identify prospective properties consumers may be interested in purchasing. The content of this site is not guaranteed accurate by the MLS. Listing source GALMLS.

Copyright 2026 Greater Alabama MLS, Inc.

Neighborhood & Commute
Source: Walkscore
Disclosure: Community information and market data powered by Constellation Data Labs. Information is deemed reliable but not guaranteed.
Save
Ask
Tour
Hide
Share