Properties

Save
Ask
Tour
Hide
Share
$289,900
2 Days On Site

2001 WESTRIDGE DRIVE
BIRMINGHAM, AL 35235

For Sale|Single Family Residence|Active
3
Beds
2
Total Baths
2
Full Baths
2,264
SqFt
$128
/SqFt
1996
Built
Subdivision:
VERNON HILL
County:
Jefferson
Listing courtesy of Dominion Property Services, In
Call Now: 844-796-HOME(4663)
Is this the listing for you? We can help make it yours.
844-796-HOME(4663)
2001 WESTRIDGE DRIVE2001 WESTRIDGE DRIVE2001 WESTRIDGE DRIVE2001 WESTRIDGE DRIVE
Save
Ask
Tour
Hide
Share

Mortgage Calculator

Monthly Payment (Est.)

$1,323
Calculator powered by Showcase IDX, a Constellation1 Company. Copyright ©2026 Information is deemed reliable but not guaranteed.

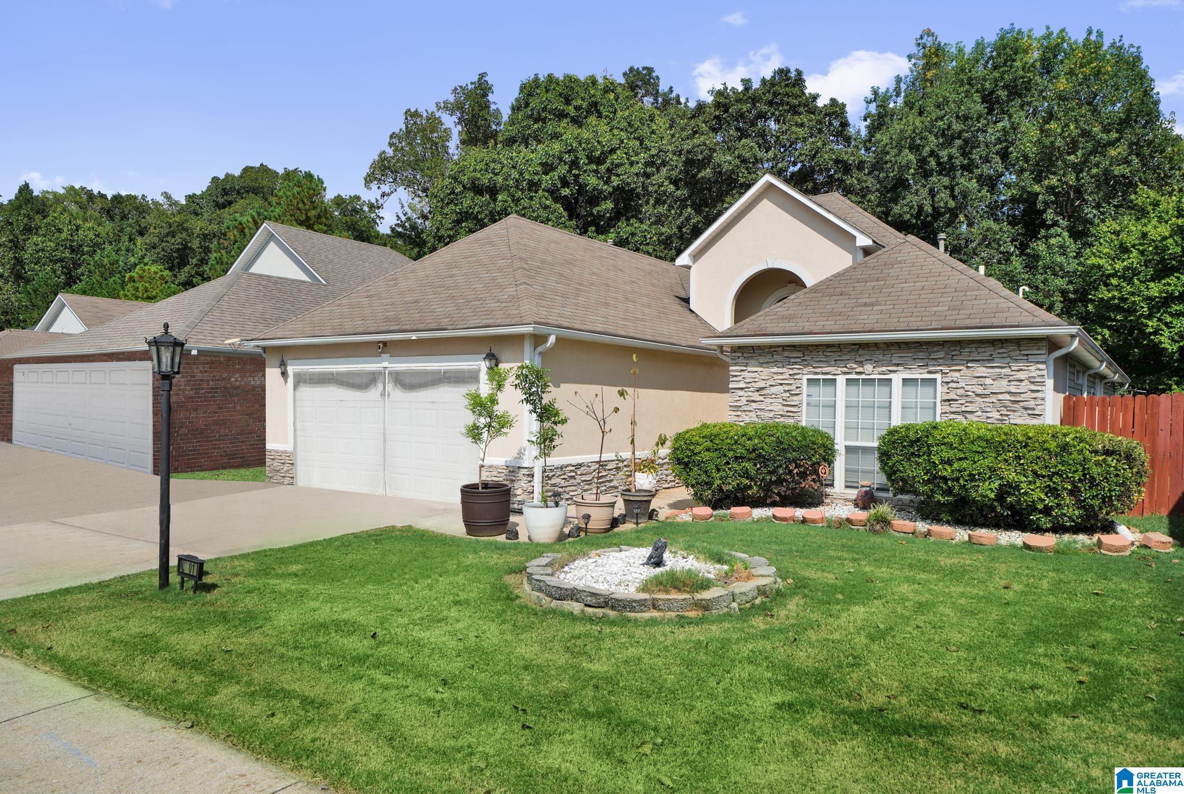
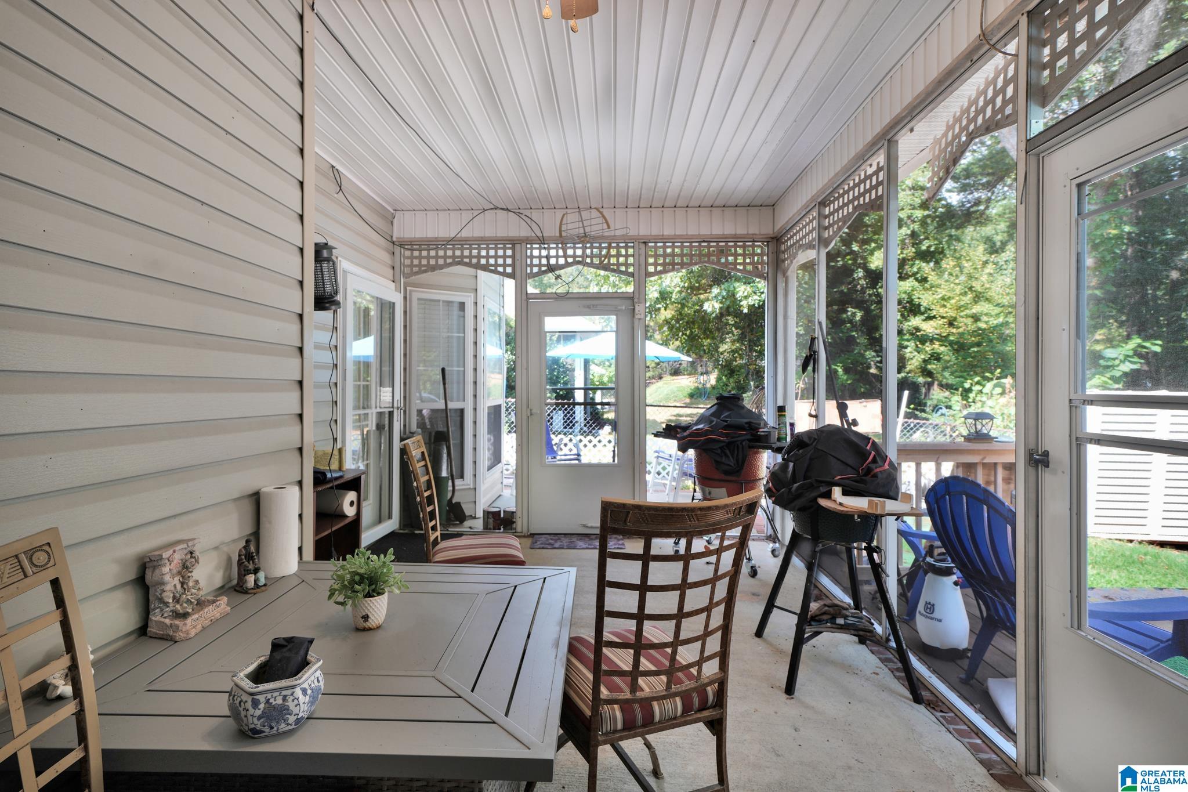
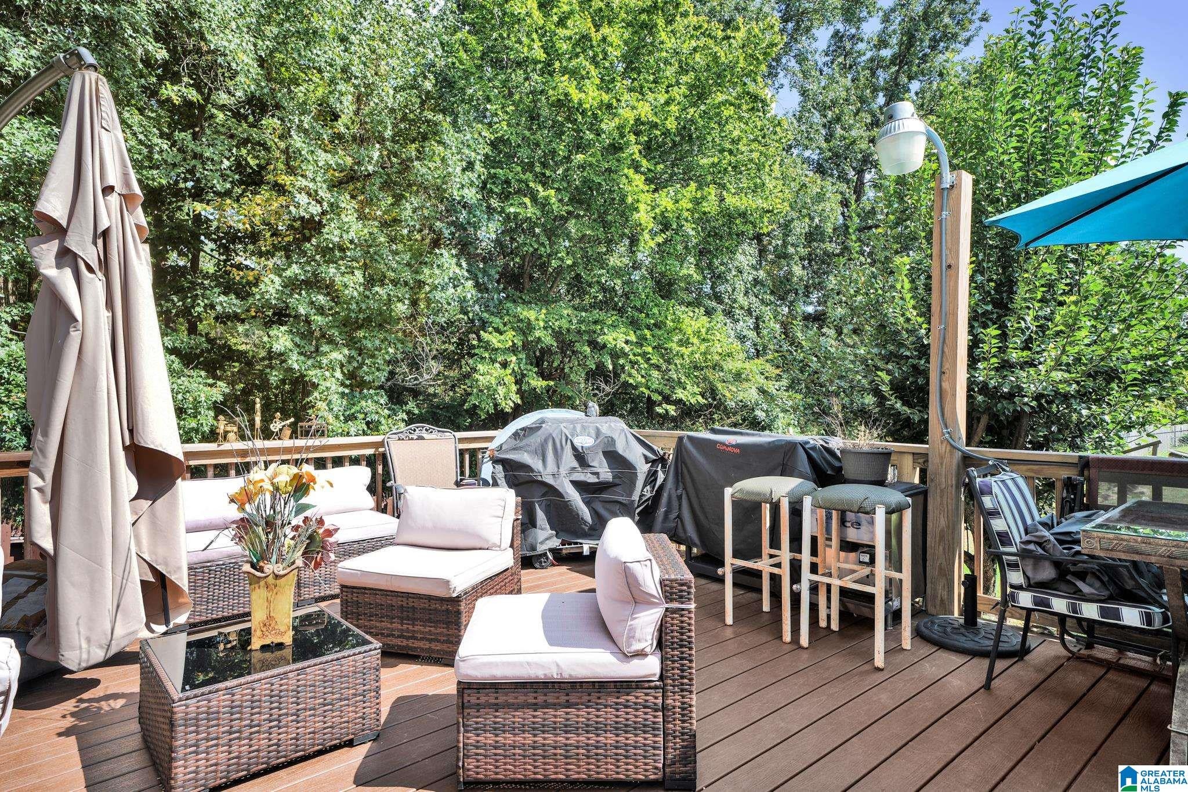
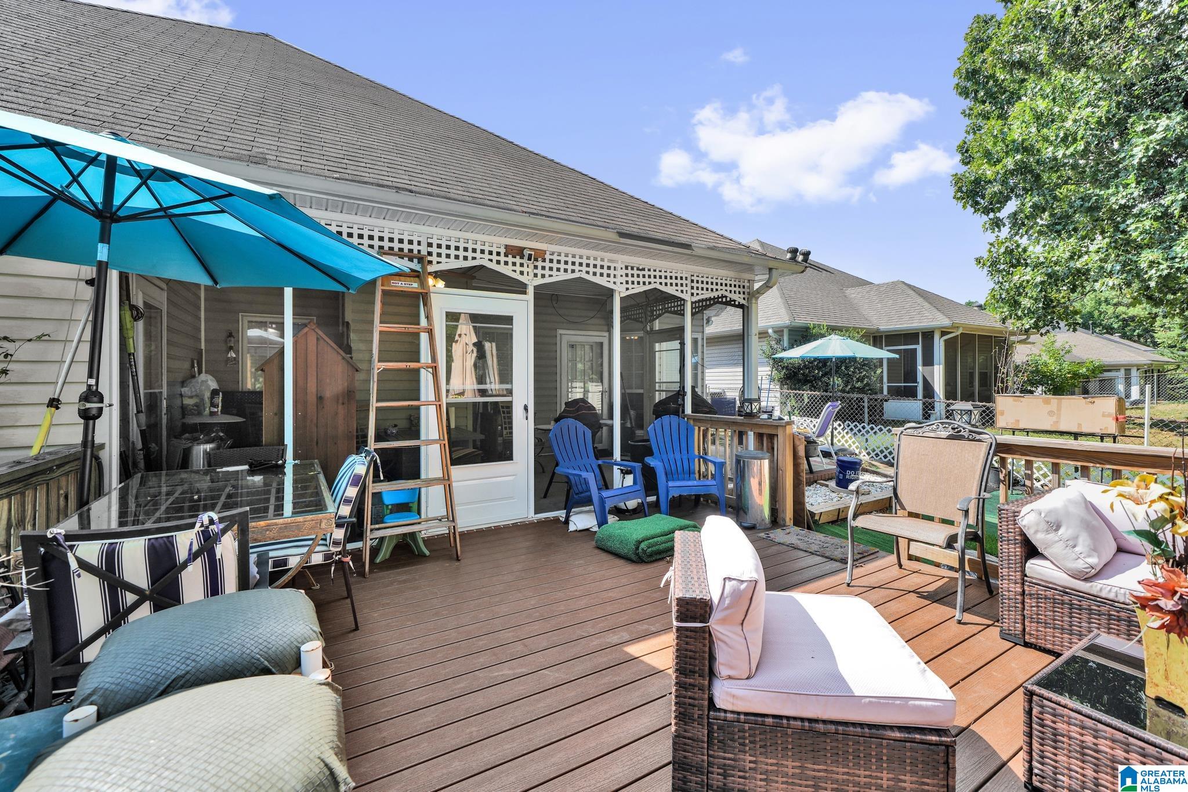
Welcome home to this spacious garden home offering over 2,000 sf of comfortable living space, ideally situated on a quiet cul-de-sac in the peaceful and serene Vernon Hills community. This beautifully maintained home has been freshly painted throughout and features recently updated bathrooms and a refreshed kitchen with new granite countertops, refaced cabinetry, new stainless steel appliances, a new dishwasher, and a double oven with built-in air fryer. Enjoy exceptional outdoor living with 3 spacious decks—providing plenty of room for relaxing, entertaining, or enjoying the peaceful surroundings. Home features an attic bonus area with flooring already installed, offering excellent potential for additional storage or future finished space. Additional features include underground utilities, approx 4 yrs remain on the existing appliance warranty, and an electric dryer connection that can easily be converted back to gas. Conveniently located near major interstates dining. County Schools!

Save
Ask
Tour
Hide
Share
Listing Snapshot
Price 
$289,900
Days On Site 
2 Days
Bedrooms 
3
Inside Area (SqFt) 
2,264 sqft
Total Baths 
2
Full Baths 
2
Partial Baths 
N/A
Lot Size 
0.15 Acres
Year Built 
1996
MLS® Number 
21465350
Status 
Active
Property Tax 
N/A
HOA/Condo/Coop Fees 
$16.67 monthly
Sq Ft Source 
N/A
Friends & Family
Recent Activity
2 days agoListing updated with changes from the MLS®
3 days agoListing first seen on site
General Features
Acres 
0.15
Attached Garage 
Yes
Foundation 
Slab
Garage 
Yes
Garage Spaces 
2
Green Energy Efficient 
Lighting
Parking 
Off StreetOn StreetAttachedDetachedGarage Faces FrontDriveway
Property Sub Type 
Single Family Residence
Security 
Security System
Style 
1-Story
Utilities 
Underground UtilitiesSewer Connected
Water Source 
Public
Interior Features
Appliances 
DishwasherDouble OvenGas CooktopMicrowaveGas Water HeaterDisposalDryerENERGY STAR Qualified AppliancesStainless Steel Appliance(s)
Cooling 
Ceiling Fan(s)Central Air
Fireplace Features 
DenGreat RoomOutsideGas LogGas
Flooring 
CarpetHardwoodLaminateTile
Heating 
Forced AirHeat PumpNatural Gas
Interior 
Breakfast BarWalk-In Closet(s)PantryCrown MoldingTray Ceiling(s)High CeilingsRecessed LightingLaminate CountersMaster DownstairsEat-in Kitchen
Laundry Features 
Laundry RoomMain LevelGas Dryer HookupWasher Hookup
Window Features 
Bay Window(s)Double Pane WindowsWindow Treatments
Bathroom 2 
Level – First
Bedroom 2 
Level – First
Bedroom 3 
Level – First
Bonus 
Level – Second
Kitchen 
Level – First
Laundry 
Level – First
Living Room 
Level – First
Master Bathroom 
Level – First
Master Bedroom 
Level – First
Save
Ask
Tour
Hide
Share
Exterior Features
Construction Details 
Stone
Fencing 
Fenced
Lot Features 
Cul-De-SacInterior Lot
Other Structures 
Storage
Patio And Porch 
DeckPatioPorchScreened
Windows/Doors 
Bay Window(s)Double Pane WindowsWindow Treatments
Community Features
Accessibility Features 
Therapeutic Whirlpool
Association Fee 
$200.0
Association Fee Frequency 
Annually
Community Features 
SidewalksStreet Lights
MLS Area 
CenterPt, Grayson Valley, Huffman, Roebuck
Financing Terms Available 
CashConventionalFHAVA Loan
Roads 
Paved
Schools
School District
Unknown
Elementary School
CLAY
Middle School
CLAY-CHALKVILLE
High School
CLAY-CHALKVILLE
Listing courtesy of Dominion Property Services, In

IDX information is provided exclusively for consumers’ personal, non-commercial use, and may not be used for any purpose other than to identify prospective properties consumers may be interested in purchasing. The content of this site is not guaranteed accurate by the MLS. Listing source GALMLS.

Copyright 2026 Greater Alabama MLS, Inc.

Neighborhood & Commute
Source: Walkscore
Disclosure: Community information and market data powered by Constellation Data Labs. Information is deemed reliable but not guaranteed.
Save
Ask
Tour
Hide
Share