Properties

Save
Ask
Tour
Hide
Share
$565,000
3 Days On Site

1364 SWALLOW LANE
BIRMINGHAM, AL 35213

Single Family Residence|Coming Soon
3
Beds
2
Total Baths
2
Full Baths
2,238
SqFt
$252
/SqFt
1965
Built
Subdivision:
MOUNTAINDALE
County:
Jefferson
Listing courtesy of Ray & Poynor Properties
Call Now: 844-796-HOME(4663)
Is this the listing for you? We can help make it yours.
844-796-HOME(4663)
1364 SWALLOW LANE1364 SWALLOW LANE1364 SWALLOW LANE1364 SWALLOW LANE
Save
Ask
Tour
Hide
Share

Mortgage Calculator

Monthly Payment (Est.)

Enter an interest rate to see your estimated monthly payment.
Calculator powered by Showcase IDX, a Constellation1 Company. Copyright ©2026 Information is deemed reliable but not guaranteed.

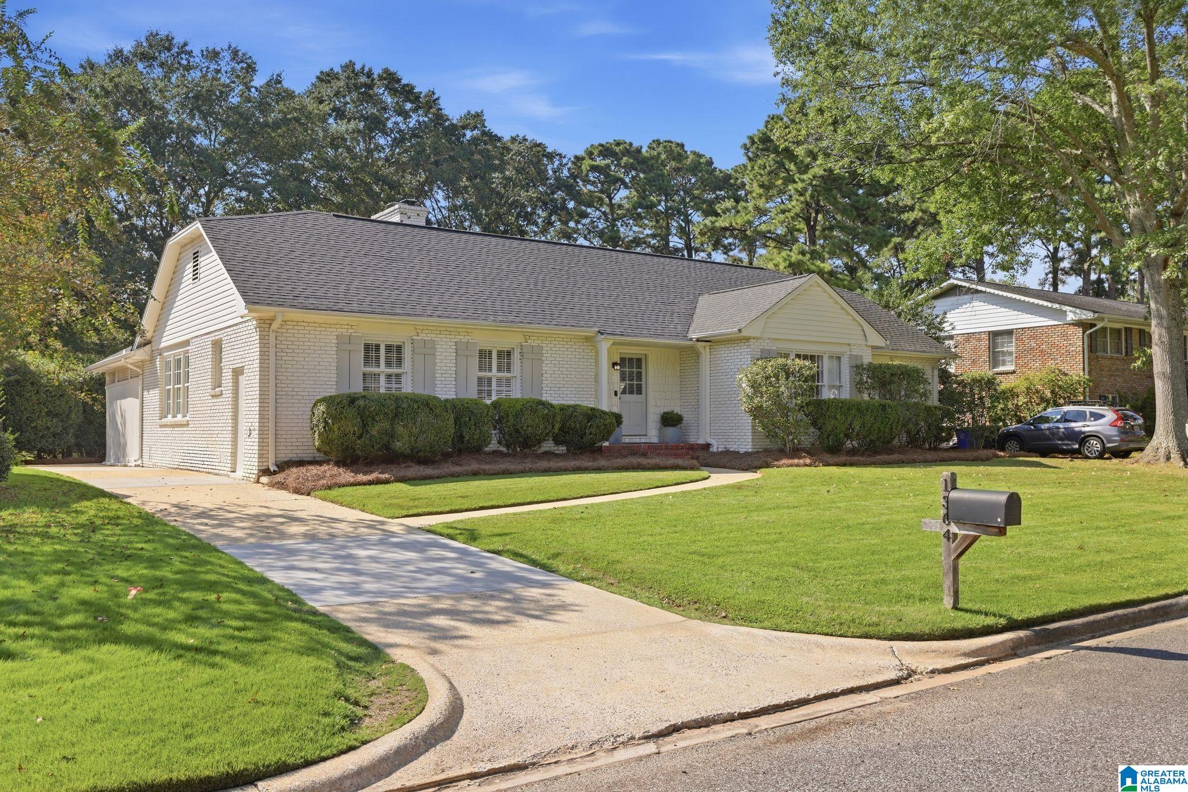
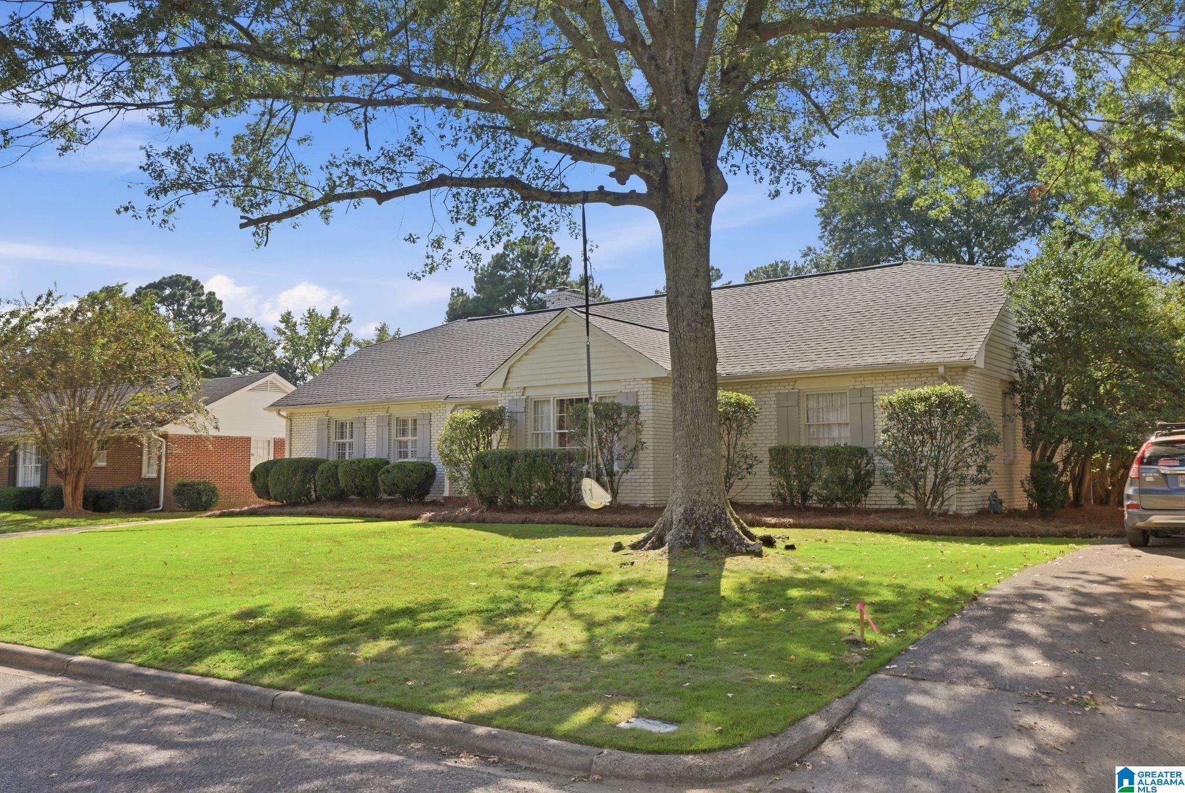
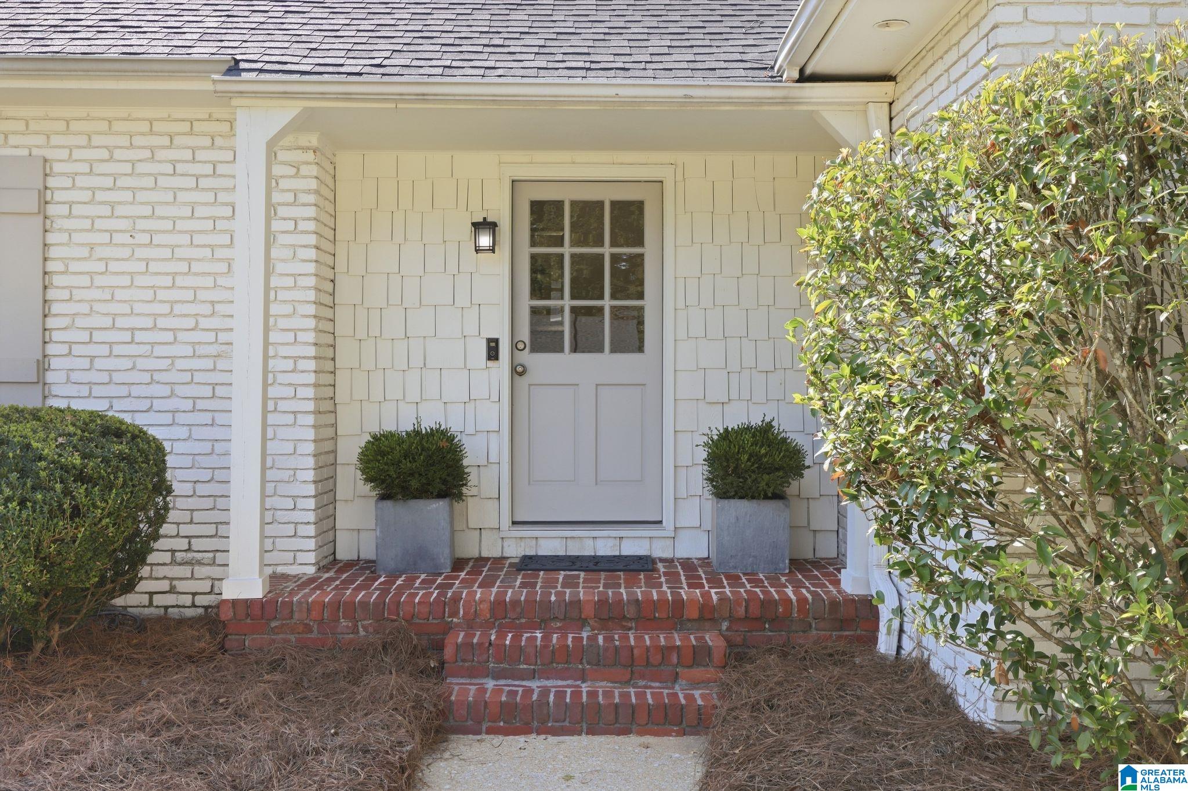
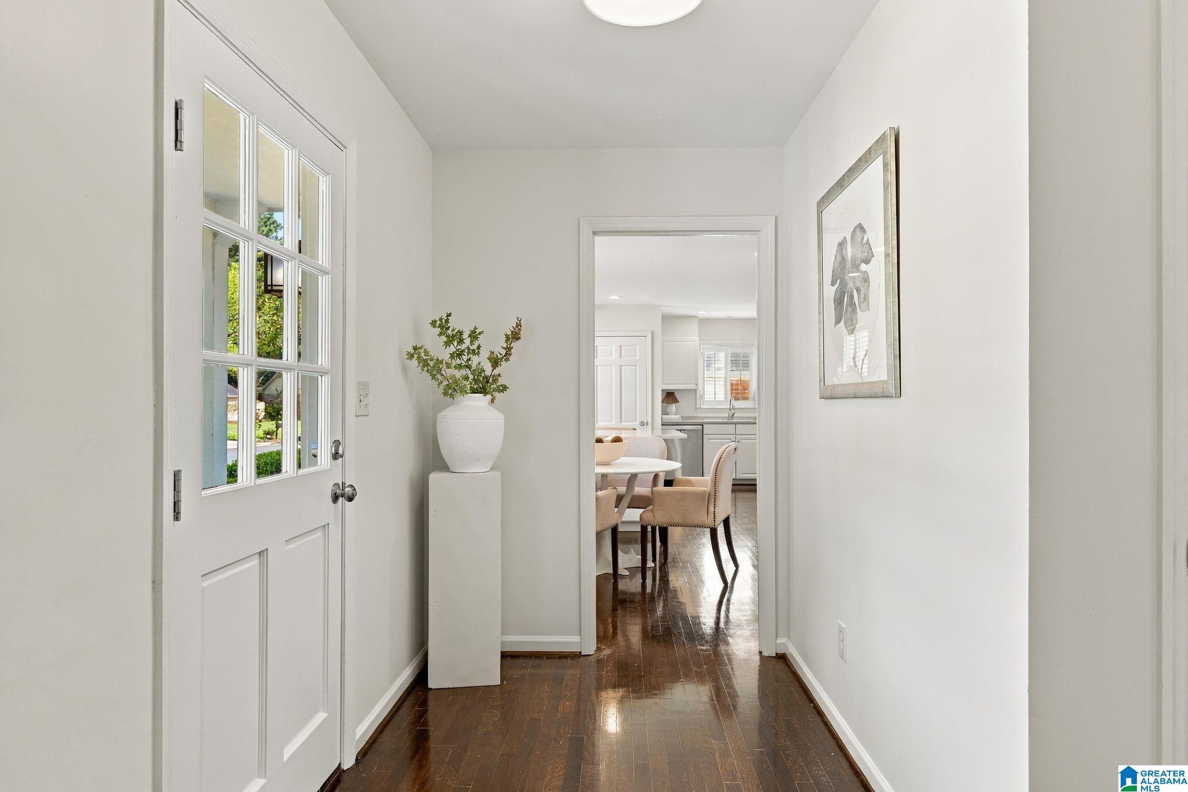
Plenty of space to live, entertain & play on this oversized lot, ideally located near local parks, shopping & dining, just minutes from Crestline Village & downtown Bham! Freshly painted throughout, rich hardwood floors welcome you into the foyer & living room while the bright kitchen features stainless steel appliances, a large island with seating & storage, as well as a convenient eat-in area & laundry closet. The den offers a striking brick accent wall with a fireplace, built-in bookcases & direct access to the carport & extended driveway. The dining room opens to a beautiful stone patio overlooking the flat, fenced backyard with mature landscaping, a playground, storage shed & outdoor grill area. Two bedrooms have direct access to a beautifully updated hall bath with a tiled tub/shower, while the private primary suite features 2 closets & an updated ensuite with stone countertops & a tiled walk-in shower. Abundant storage in the walk-up attic & carport completes this inviting home!

Save
Ask
Tour
Hide
Share
Listing Snapshot
Price 
$565,000
Days On Site 
3 Days
Bedrooms 
3
Inside Area (SqFt) 
2,238 sqft
Total Baths 
2
Full Baths 
2
Partial Baths 
N/A
Lot Size 
0.31 Acres
Year Built 
1965
MLS® Number 
21465308
Status 
Coming Soon
Property Tax 
N/A
HOA/Condo/Coop Fees 
N/A
Sq Ft Source 
N/A
Friends & Family
Recent Activity
2 hours agoListing updated with changes from the MLS®
4 days agoListing first seen on site
General Features
Acres 
0.31
Attached Garage 
Yes
Carport 
2
Green Energy Efficient 
Lighting
Parking 
On StreetAttachedDriveway
Property Sub Type 
Single Family Residence
Security 
Security System
Style 
1-Story
Utilities 
Sewer Connected
Water Source 
Public
Interior Features
Appliances 
DishwasherElectric CooktopElectric OvenRefrigeratorMicrowaveGas Water HeaterDisposalDryerENERGY STAR Qualified AppliancesStainless Steel Appliance(s)
Basement 
Crawl Space
Cooling 
Central Air
Fireplace 
Yes
Fireplace Features 
Living RoomGas
Fireplaces 
1
Flooring 
HardwoodTile
Heating 
Central
Interior 
Kitchen IslandPantryCrown MoldingRecessed LightingStone CountersMaster DownstairsEat-in Kitchen
Laundry Features 
Main LevelLaundry RoomElectric Dryer HookupWasher Hookup
Window Features 
Window Treatments
Bathroom 2 
Level – First
Bedroom 2 
Level – First
Bedroom 3 
Level – First
Dining Room 
Level – First
Family Room 
Level – First
Kitchen 
Level – First
Living Room 
Level – First
Master Bathroom 
Level – First
Master Bedroom 
Level – First
Save
Ask
Tour
Hide
Share
Exterior Features
Construction Details 
Brick
Fencing 
Fenced
Lot Features 
Interior Lot
Windows/Doors 
Window Treatments
Community Features
MLS Area 
CrestlineGardens, Crestline Park, Irondale
Financing Terms Available 
CashConventional
Roads 
Paved
Schools
School District
Unknown
Elementary School
AVONDALE
Middle School
PUTNAM, W E
High School
WOODLAWN
Listing courtesy of Ray & Poynor Properties

IDX information is provided exclusively for consumers’ personal, non-commercial use, and may not be used for any purpose other than to identify prospective properties consumers may be interested in purchasing. The content of this site is not guaranteed accurate by the MLS. Listing source GALMLS.

Copyright 2026 Greater Alabama MLS, Inc.

Neighborhood & Commute
Source: Walkscore
Disclosure: Community information and market data powered by Constellation Data Labs. Information is deemed reliable but not guaranteed.
Save
Ask
Tour
Hide
Share