Properties

Save
Ask
Tour
Hide
Share
$200,000
1 Day On Site

2606 GUENEVERE AVENUE SE
HUNTSVILLE, AL 35803

For Sale|Single Family Residence|Active
3
Beds
2
Total Baths
2
Full Baths
2,690
SqFt
$74
/SqFt
1966
Built
Subdivision:
CAMELOT
County:
Madison
Listing courtesy of Home Team Realty
Call Now: 844-796-HOME(4663)
Is this the listing for you? We can help make it yours.
844-796-HOME(4663)
2606 GUENEVERE AVENUE SE2606 GUENEVERE AVENUE SE2606 GUENEVERE AVENUE SE2606 GUENEVERE AVENUE SE
Save
Ask
Tour
Hide
Share

Mortgage Calculator

Monthly Payment (Est.)

$912
Calculator powered by Showcase IDX, a Constellation1 Company. Copyright ©2026 Information is deemed reliable but not guaranteed.

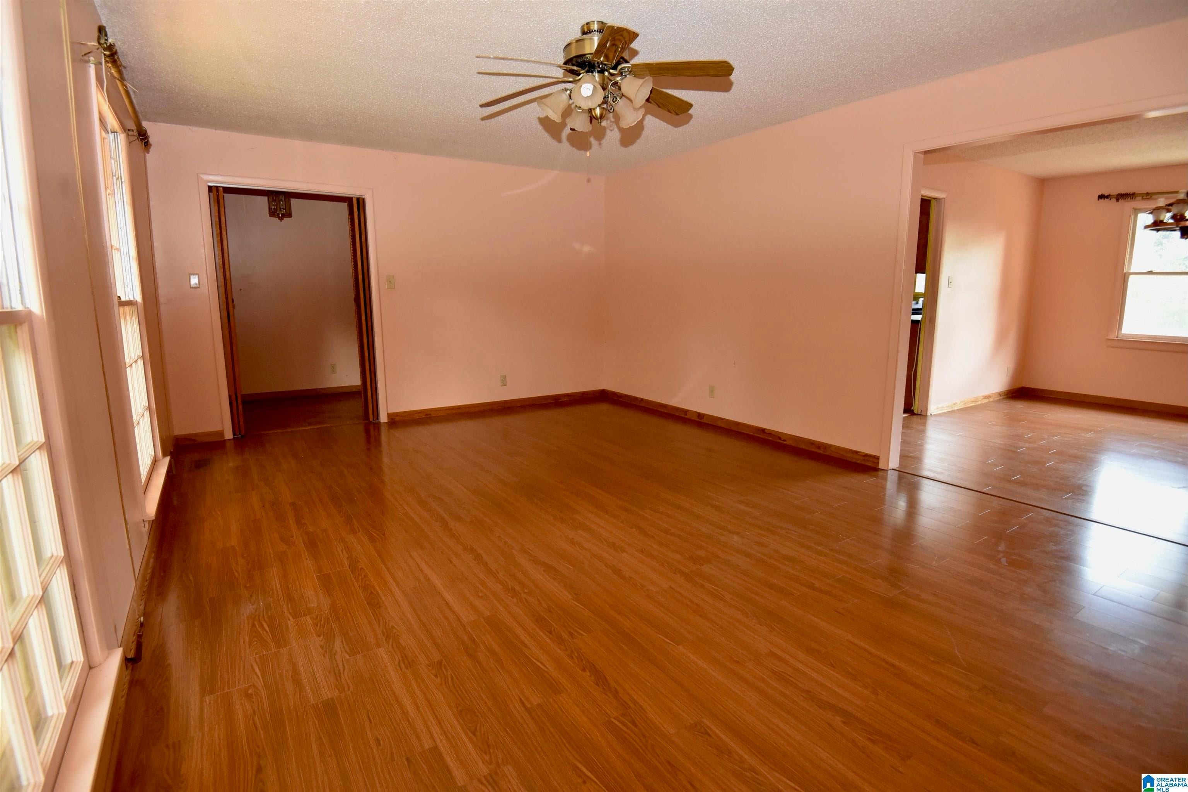
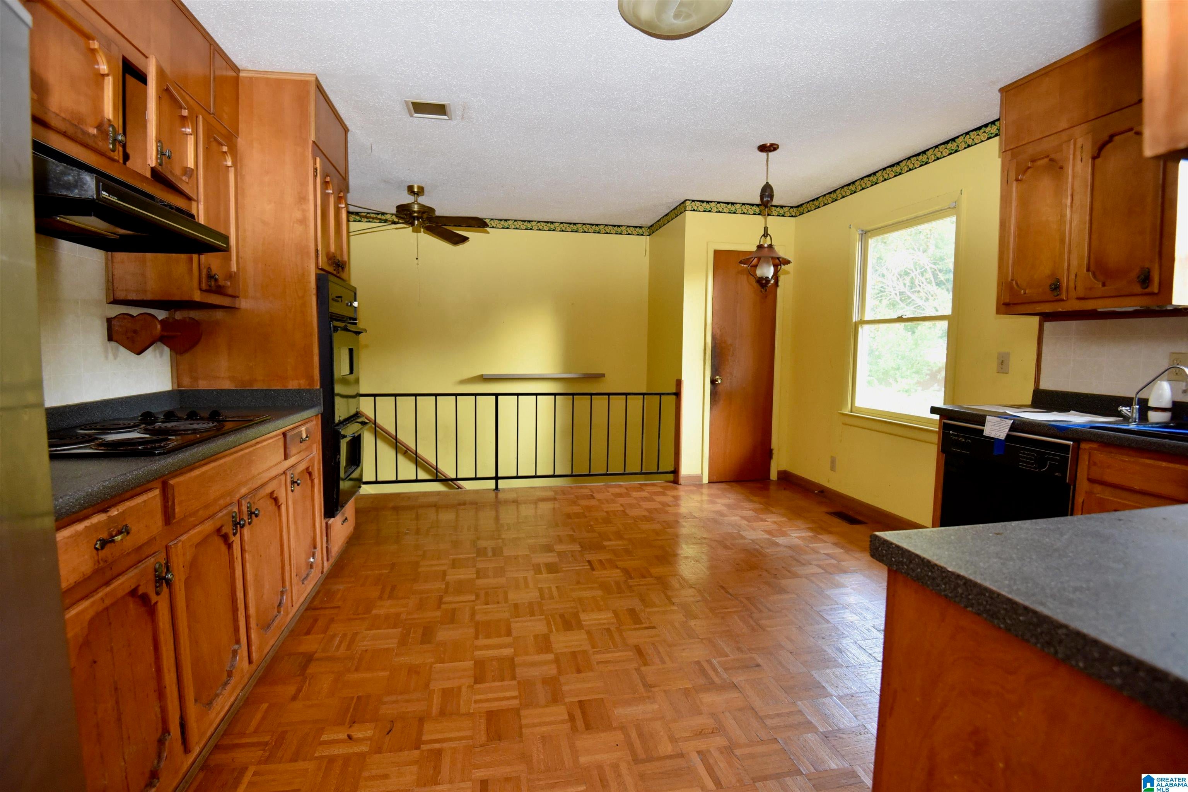
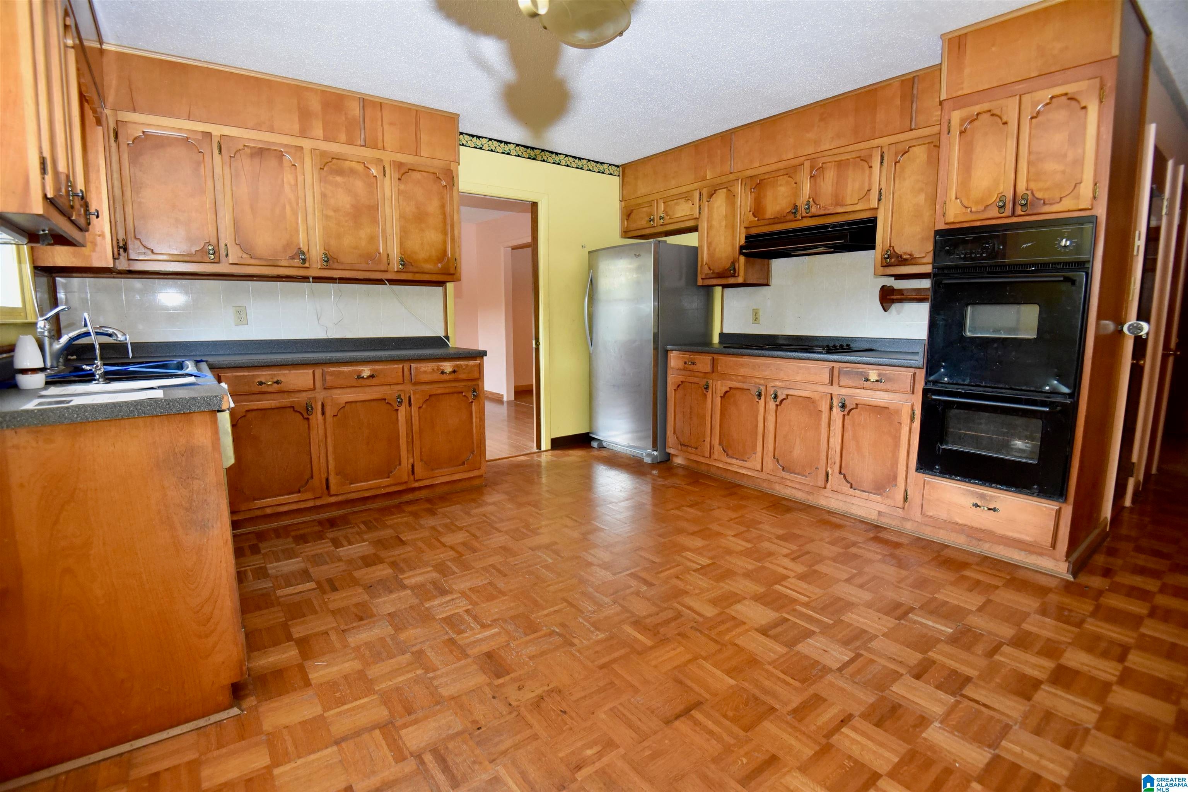
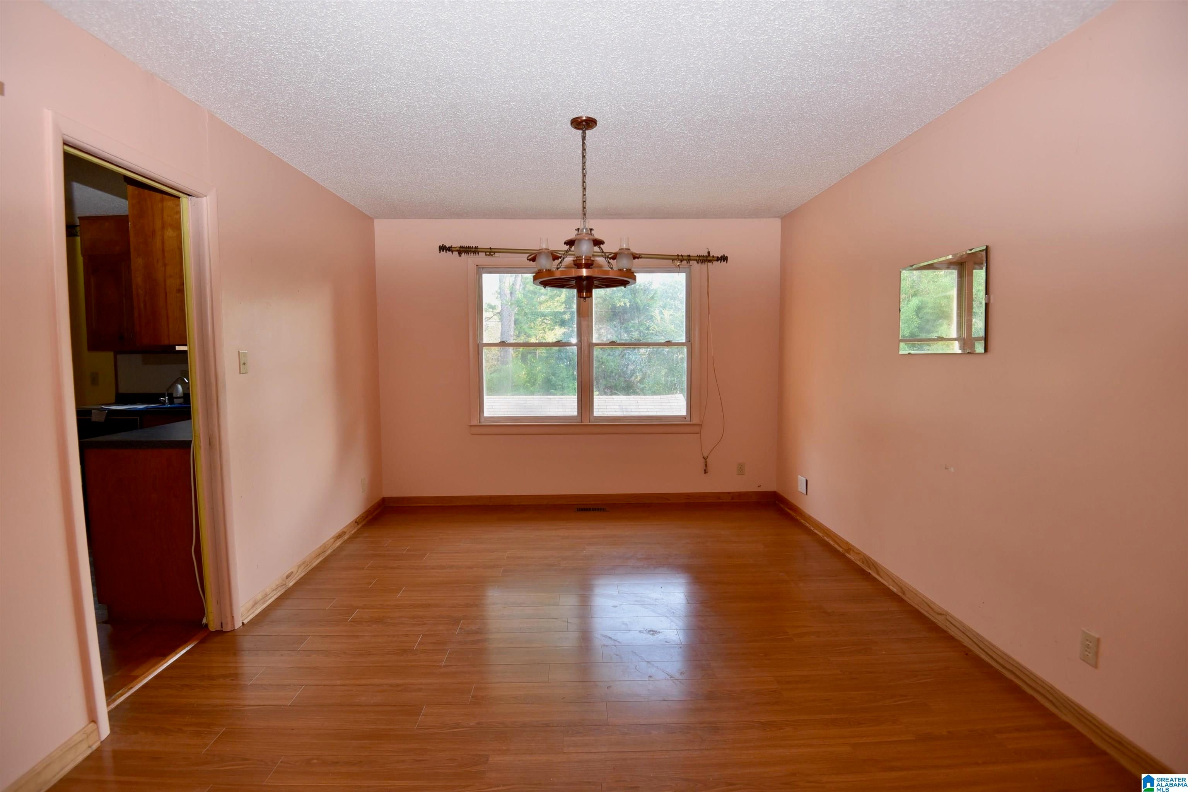
This 3 bedroom, 2-bathroom brick home is nestled in the well established neighborhood of Camelot with a large back yard with some wooded privacy! Inside, the rooms are ample-sized with hardwood flooring. The kitchen offers lots of cabinets and counter space. The basement has a large den with a fireplace plus two additional bedrooms and another bath. The 2-car garage in the walk-out basement offers more expansion or storage opportunities. There is an additional detached garage / shop as well. Right of redemption may apply. Case 011-657419. Property is Owned by the US Dept. of HUD. Insurability is "IE", Subject to Appraisal. The seller makes no representations or warranties as to the property condition. HUD Homes are sold “As-Is”. Equal Housing Opportunity. The seller may contribute up to 3% for buyer’s closing costs, upon buyer request. Lead-based paint notices to be included in the contract. Contact your agent today to schedule a showing.

Save
Ask
Tour
Hide
Share
Listing Snapshot
Price 
$200,000
Days On Site 
1 Day
Bedrooms 
3
Inside Area (SqFt) 
2,690 sqft
Total Baths 
2
Full Baths 
2
Partial Baths 
N/A
Lot Size 
0.32 Acres
Year Built 
1966
MLS® Number 
21465250
Status 
Active
Property Tax 
N/A
HOA/Condo/Coop Fees 
N/A
Sq Ft Source 
Appraiser
Friends & Family
Recent Activity
yesterdayListing updated with changes from the MLS®
yesterdayListing first seen on site
General Features
Acres 
0.32
Attached Garage 
Yes
Garage 
Yes
Garage Spaces 
3
Parking 
AttachedDetachedGarage Faces SideDriveway
Property Sub Type 
Single Family Residence
SqFt Below 
1095
Style 
1-Story
Utilities 
Sewer Connected
Water Source 
Public
Interior Features
Appliances 
DishwasherDouble OvenElectric CooktopRefrigeratorElectric Water HeaterDryer
Basement 
FullDaylight
Cooling 
Central Air
Fireplace 
Yes
Fireplace Features 
DenWood BurningStone
Fireplaces 
1
Flooring 
LaminateVinylParquet
Heating 
Central
Interior 
Laminate CountersMaster Downstairs
Laundry Features 
In BasementElectric Dryer HookupWasher HookupSink
Bathroom 2 
Level – First
Bathroom 3 
Level – Basement
Bedroom 2 
Level – First
Bedroom 3 
Level – First
Bedroom 4 
Level – Basement
Bedroom 5 
Level – Basement
Dining Room 
Level – First
Family Room 
Level – Basement
Kitchen 
Level – First
Living Room 
Level – First
Master Bathroom 
Level – First
Master Bedroom 
Level – First
Save
Ask
Tour
Hide
Share
Exterior Features
Construction Details 
Brick
Fencing 
Fenced
Other Structures 
Workshop
Patio And Porch 
PatioPorch
Community Features
MLS Area 
Madison County
Financing Terms Available 
CashConventional
Schools
School District
Unknown
Elementary School
MT GAP
Middle School
MT GAP
High School
VIRGIL GRISSOM
Listing courtesy of Home Team Realty

IDX information is provided exclusively for consumers’ personal, non-commercial use, and may not be used for any purpose other than to identify prospective properties consumers may be interested in purchasing. The content of this site is not guaranteed accurate by the MLS. Listing source GALMLS.

Copyright 2026 Greater Alabama MLS, Inc.

Neighborhood & Commute
Source: Walkscore
Disclosure: Community information and market data powered by Constellation Data Labs. Information is deemed reliable but not guaranteed.
Save
Ask
Tour
Hide
Share