Properties

Save
Ask
Tour
Hide
Share
$489,900
New Listing

206 DEERWOOD DRIVE
HAYDEN, AL 35079

Single Family Residence|Coming Soon
5
Beds
3
Total Baths
3
Full Baths
2,930
SqFt
$167
/SqFt
2005
Built
Subdivision:
DEERWOOD ESTATES
County:
Blount
Listing courtesy of Keller Williams
Call Now: 844-796-HOME(4663)
Is this the listing for you? We can help make it yours.
844-796-HOME(4663)
206 DEERWOOD DRIVE206 DEERWOOD DRIVE206 DEERWOOD DRIVE206 DEERWOOD DRIVE
Save
Ask
Tour
Hide
Share

Mortgage Calculator

Monthly Payment (Est.)

$2,235
Calculator powered by Showcase IDX, a Constellation1 Company. Copyright ©2026 Information is deemed reliable but not guaranteed.

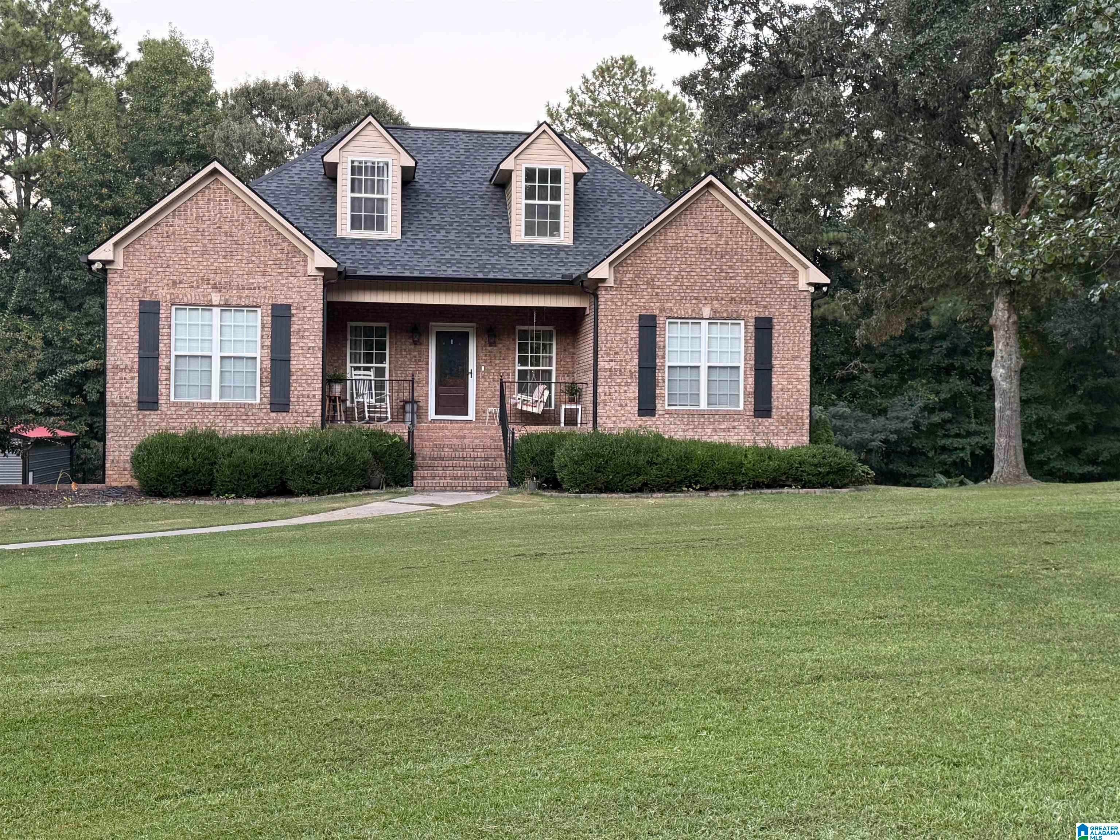
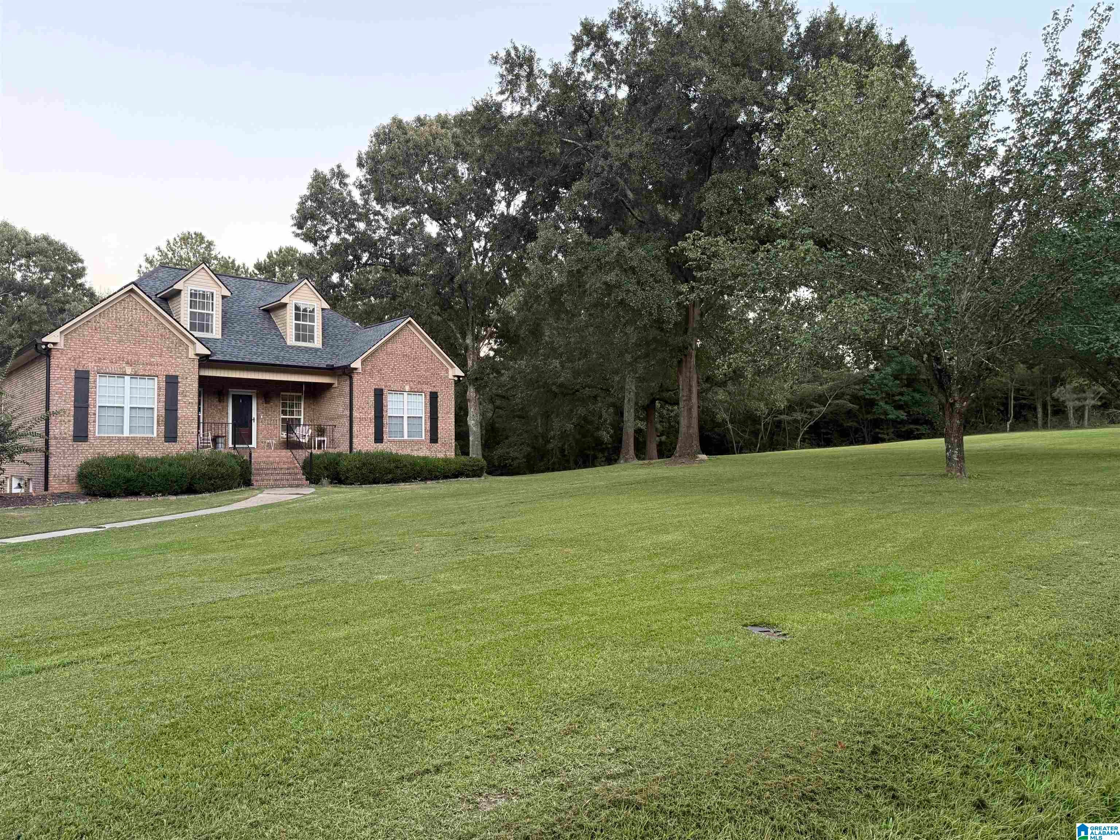
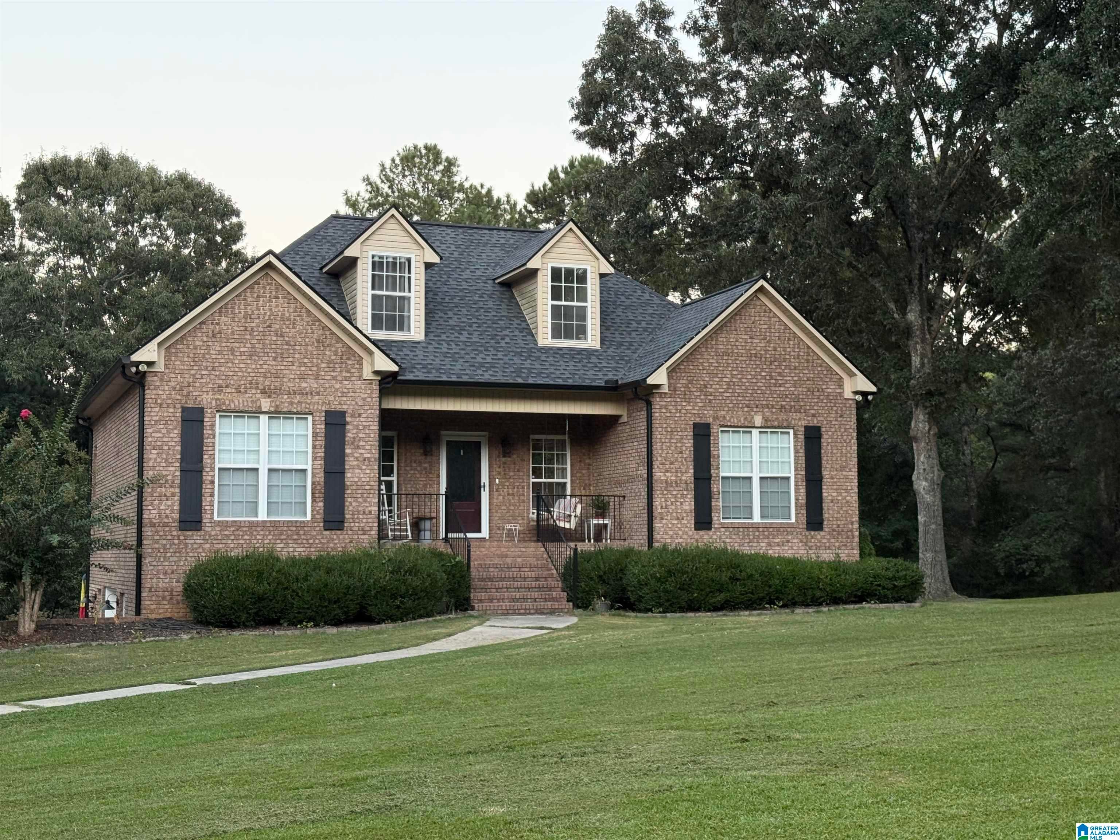
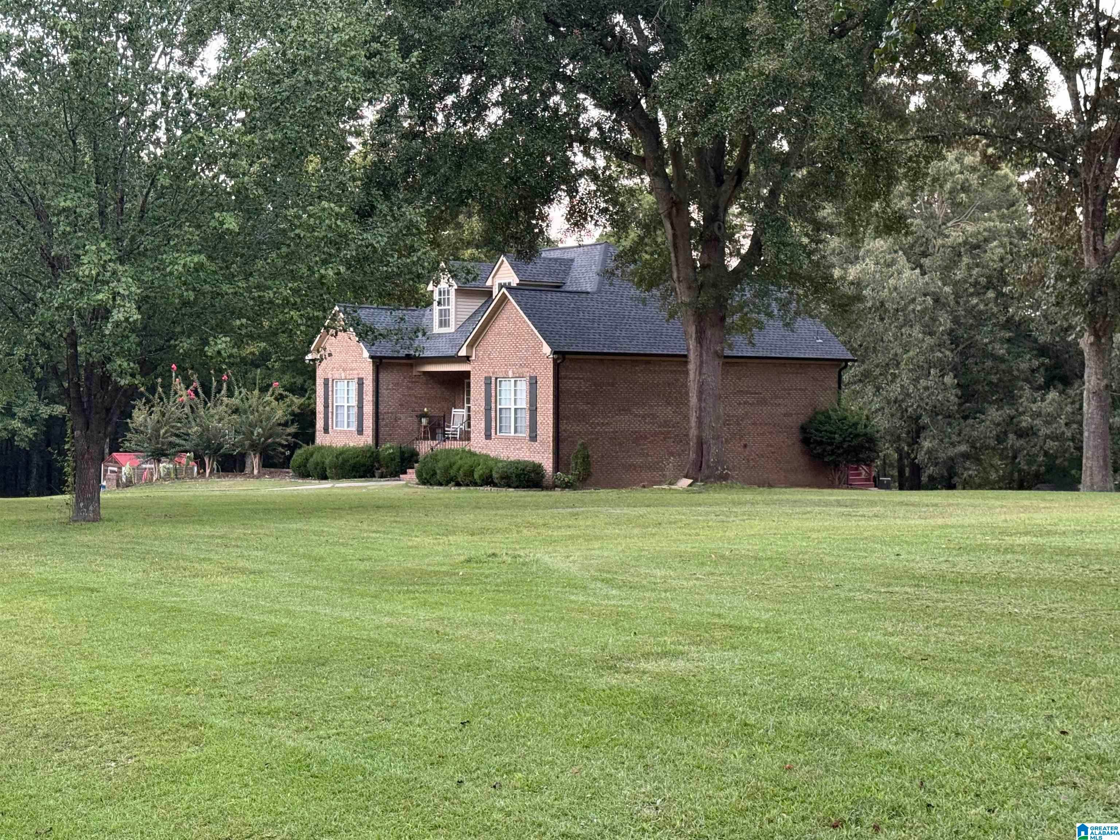
PRIVATE ACREAGE +5 BEDROOMS, 3 BATHS AND A COMPLETE IN LAW SUITE WITH NO MONEY DOWN OPTIONS!! What more could you ask for? This full brick home offers numerous recent updates within the last two years, including a roof installed, new hardwood floors on the main level, fresh interior paint, granite countertops, new appliances, a new front door, 6-inch gutters, and an 80-gallon water heater and plenty of storage! Outside, a huge 30×30 shop/garage wired for power provides endless possibilities for a workshop, vehicles, hobbies, or storage. Tucked away on 3.3 private acres, this property offers a rare combination of space and functionality with plenty of room for everyday living, entertaining and multigenerational needs. Priced to sell quickly! Come see it before it’s gone!

Save
Ask
Tour
Hide
Share
Listing Snapshot
Price 
$489,900
Days On Site 
0 Days
Bedrooms 
5
Inside Area (SqFt) 
2,930 sqft
Total Baths 
3
Full Baths 
3
Partial Baths 
N/A
Lot Size 
3.3 Acres
Year Built 
2005
MLS® Number 
21465243
Status 
Coming Soon
Property Tax 
N/A
HOA/Condo/Coop Fees 
N/A
Sq Ft Source 
Appraiser
Friends & Family
Recent Activity
5 hours agoListing updated with changes from the MLS®
15 hours agoListing first seen on site
General Features
Acres 
3.3
Attached Garage 
Yes
Garage 
Yes
Garage Spaces 
3
Parking 
AttachedDetachedBasementGarage Faces SideDriveway
Property Sub Type 
Single Family Residence
Sewer 
Septic Tank
SqFt Below 
1017
Style 
1.5-Story
Utilities 
Underground Utilities
Water Source 
Public
Interior Features
Appliances 
DishwasherElectric CooktopElectric OvenRefrigeratorMicrowaveElectric Water HeaterDryerStainless Steel Appliance(s)
Basement 
FullDaylight
Cooling 
Central Air
Flooring 
LaminateTile
Heating 
CentralElectricHeat Pump
Interior 
Cathedral Ceiling(s)Walk-In Closet(s)Tray Ceiling(s)High CeilingsRecessed LightingLaminate CountersStone CountersMaster Downstairs
Laundry Features 
In BasementLaundry RoomMain LevelElectric Dryer HookupWasher HookupLower Level
Window Features 
Bay Window(s)
2nd Master 
Level – Basement
Bathroom 2 
Level – First
Bathroom 3 
Level – Basement
Bedroom 2 
Level – First
Bedroom 3 
Level – First
Bedroom 4 
Level – Second
Family Room 
Level – Basement
Kitchen 
Level – First
Laundry 
Level – Basement
Living Room 
Level – First
Master Bathroom 
Level – First
Master Bedroom 
Level – First
Save
Ask
Tour
Hide
Share
Exterior Features
Construction Details 
Brick
Patio And Porch 
CoveredDeckPatioPorch
Windows/Doors 
Bay Window(s)
Community Features
MLS Area 
Blount Springs, Blountsville, Hayden
Financing Terms Available 
CashConventionalFHAVA LoanUSDA Loan
Schools
School District
Unknown
Elementary School
HAYDEN
Middle School
HAYDEN
High School
HAYDEN
Listing courtesy of Keller Williams

IDX information is provided exclusively for consumers’ personal, non-commercial use, and may not be used for any purpose other than to identify prospective properties consumers may be interested in purchasing. The content of this site is not guaranteed accurate by the MLS. Listing source GALMLS.

Copyright 2026 Greater Alabama MLS, Inc.

Neighborhood & Commute
Source: Walkscore
Disclosure: Community information and market data powered by Constellation Data Labs. Information is deemed reliable but not guaranteed.
Save
Ask
Tour
Hide
Share