Properties

Save
Ask
Tour
Hide
Share
$1,499,000
New Listing

657 SHANNON LYNN SHORES LANE
TALLADEGA, AL 35160

For Sale|Single Family Residence|Active
3
Beds
4
Total Baths
3
Full Baths
1
Partial Bath
3,337
SqFt
$449
/SqFt
1973
Built
Subdivision:
SHANNON LYNN SHORES
County:
Talladega
Listing courtesy of Signature Realty
Call Now: 844-796-HOME(4663)
Is this the listing for you? We can help make it yours.
844-796-HOME(4663)
657 SHANNON LYNN SHORES LANE657 SHANNON LYNN SHORES LANE657 SHANNON LYNN SHORES LANE657 SHANNON LYNN SHORES LANE
Save
Ask
Tour
Hide
Share

Mortgage Calculator

Monthly Payment (Est.)

$6,839
Calculator powered by Showcase IDX, a Constellation1 Company. Copyright ©2026 Information is deemed reliable but not guaranteed.

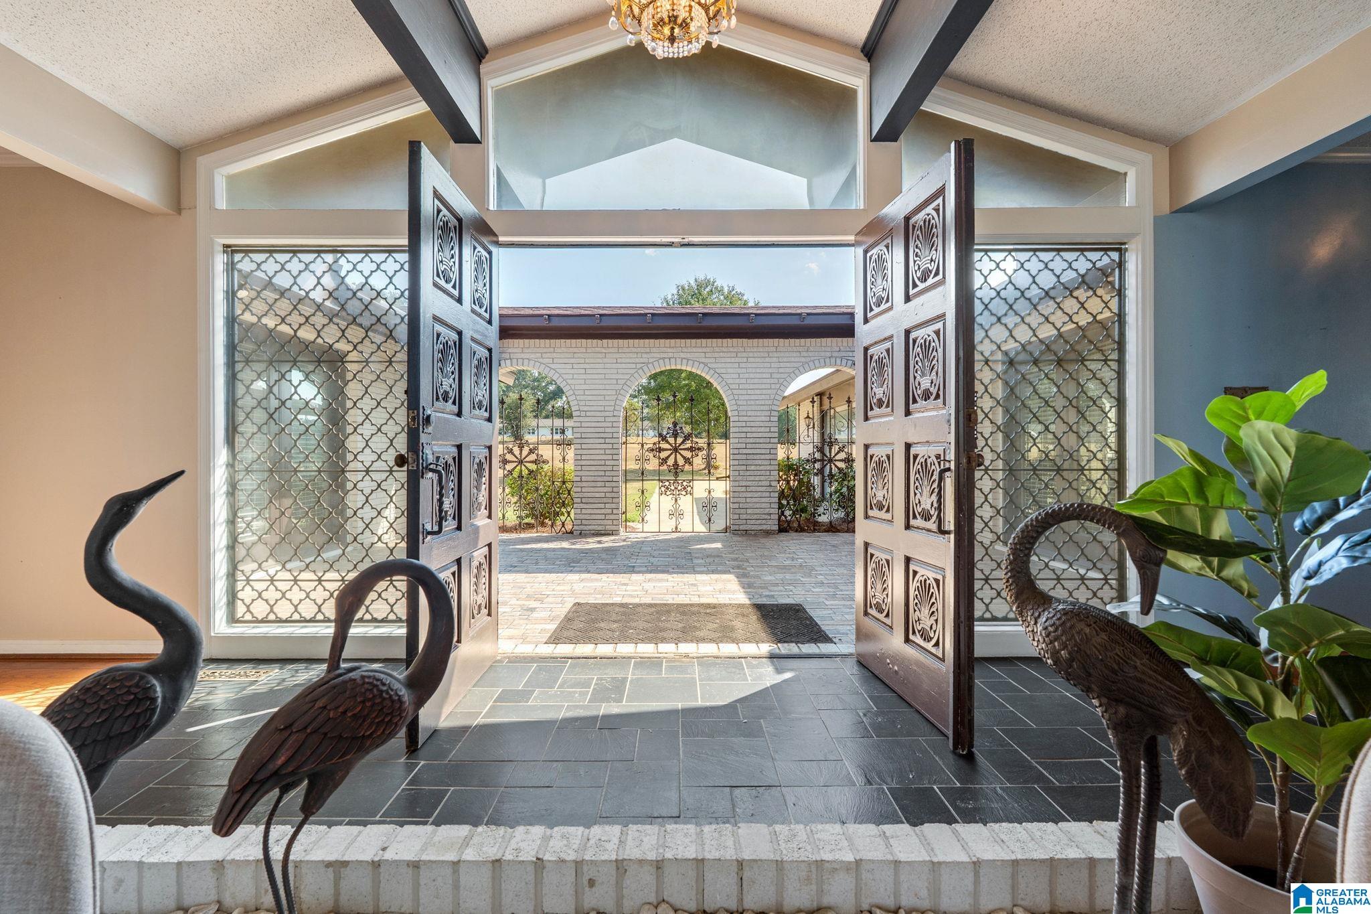
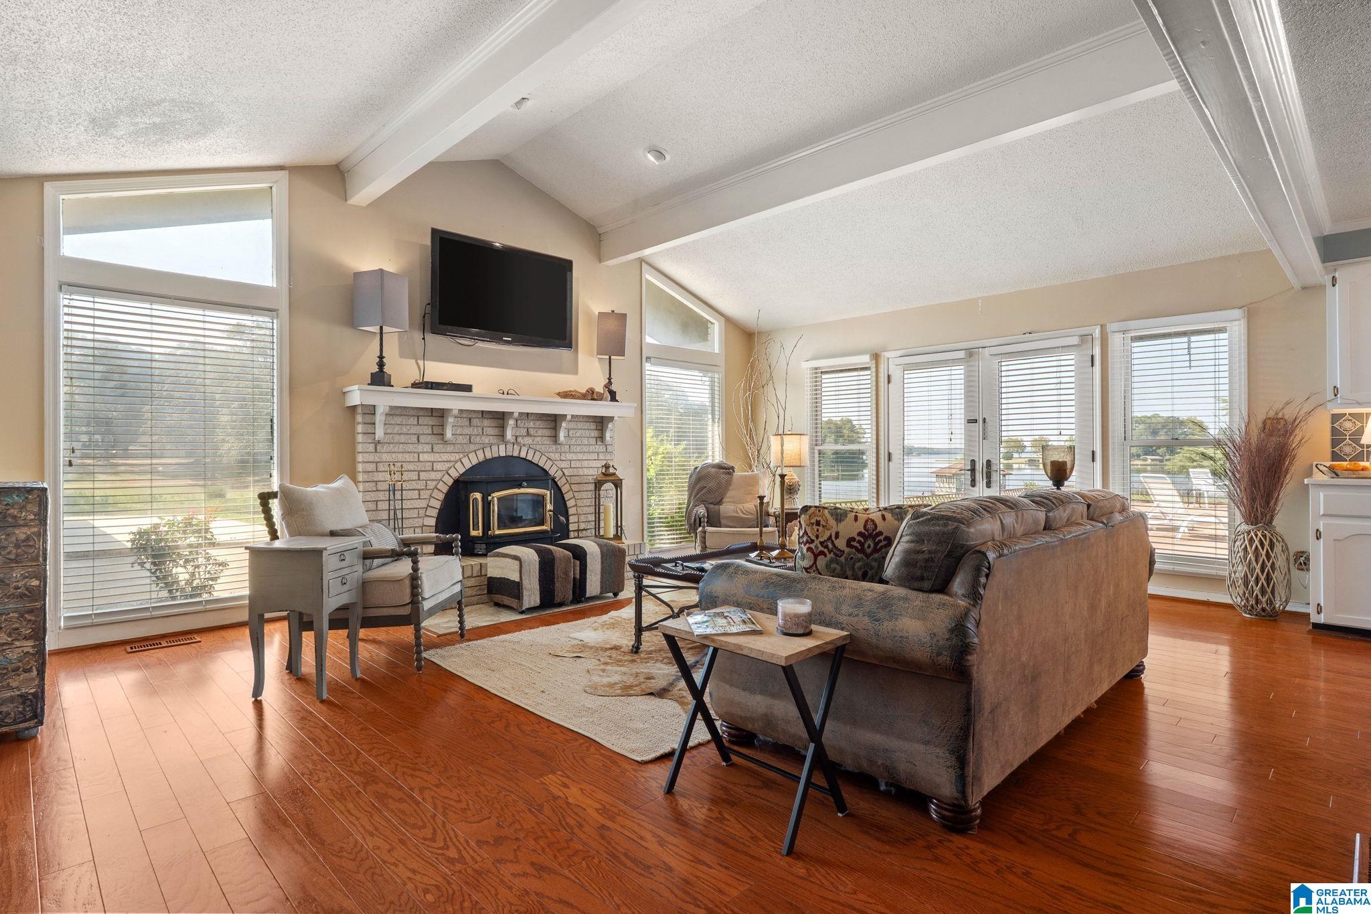
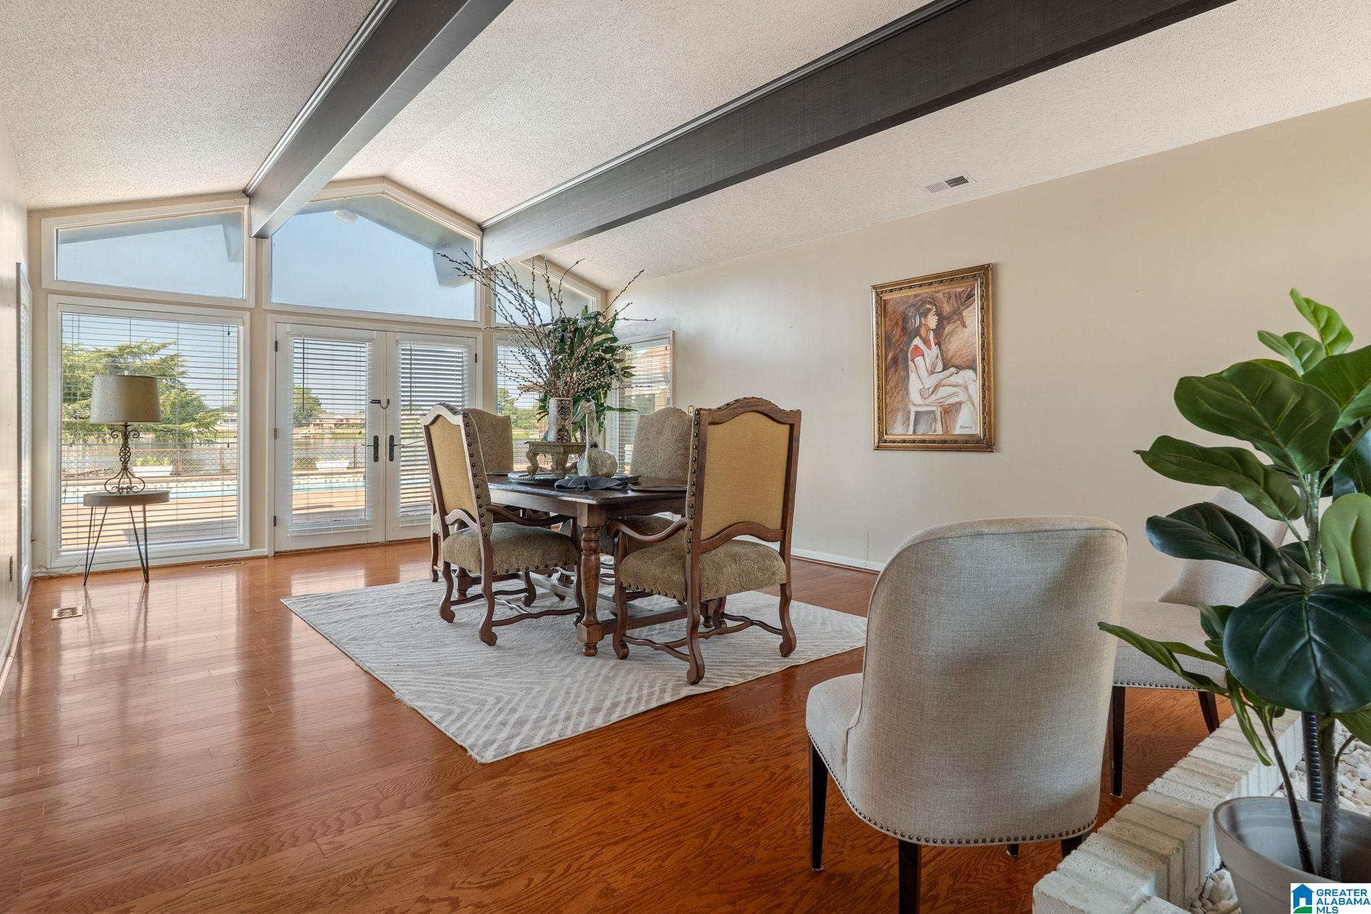
Experience magnificent lakefront resort-style living on a spectacular ±7-acre estate, where exceptional craftsmanship & timeless Spanish-inspired architecture unite. This stunning home offers panoramic views of Logan Martin Lake from nearly every angle. Step thru a private courtyard to find custom solid wood doors, handcrafted wrought-iron details, vaulted ceilings & exquisite chandeliers. Natural light dances across beautiful hardwood floors throughout the spacious, entertainment-ready layout. Seamless indoor-outdoor flow guides you to a resort-style, gunite pool & patio area the ultimate backdrop for hosting life events & enjoying breathtaking sunsets. The pool house features a cabana room w/ a kitchenette & half bath. Additionally, detached three-car garage includes a private ±1,200 sq. ft. guest quarters complete w/ an open-concept living area, a large bedroom, & a full bath. Nestled on one of the lake’s most desirable settings, this estate is truly an unparalleled paradise.

Save
Ask
Tour
Hide
Share
Listing Snapshot
Price 
$1,499,000
Days On Site 
0 Days
Bedrooms 
3
Inside Area (SqFt) 
3,337 sqft
Total Baths 
4
Full Baths 
3
Partial Baths 
1
Lot Size 
7 Acres
Year Built 
1973
MLS® Number 
21465224
Status 
Active
Property Tax 
N/A
HOA/Condo/Coop Fees 
N/A
Sq Ft Source 
N/A
Friends & Family
Recent Activity
17 hours agoListing updated with changes from the MLS®
19 hours agoListing first seen on site
General Features
Acres 
7
Attached Garage 
Yes
Carport 
3
Foundation 
Slab
Garage 
Yes
Garage Spaces 
3
Parking 
Off StreetAttachedDetachedBoatRV Access/ParkingGarage Faces SideDriveway
Property Sub Type 
Single Family Residence
Security 
Security System
Sewer 
Septic Tank
Style 
1-Story
Water Source 
PublicWell
Interior Features
Appliances 
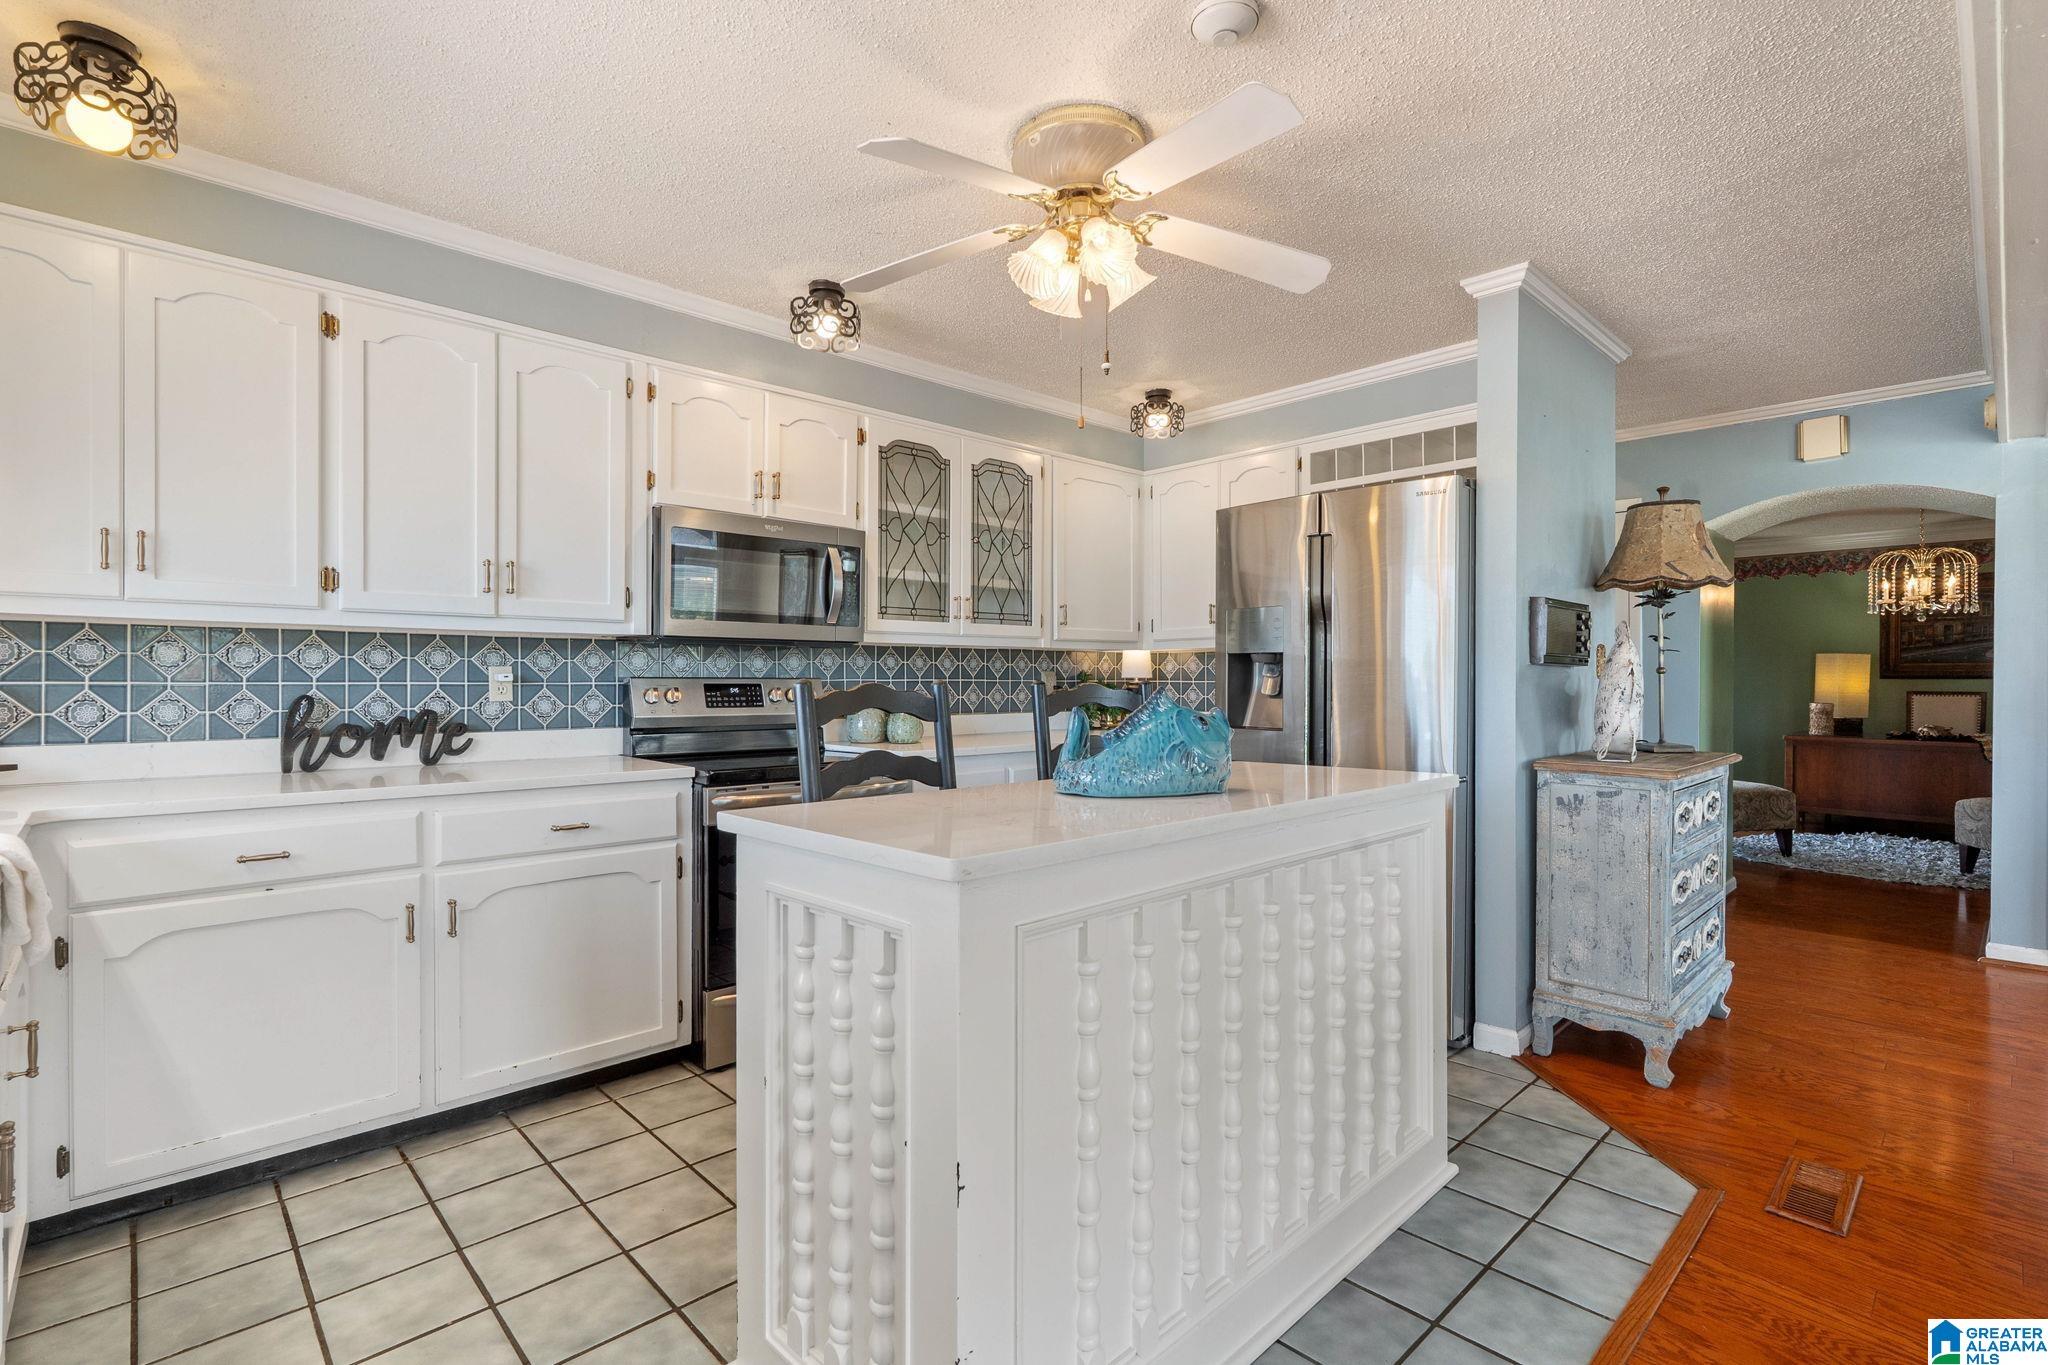
DishwasherElectric CooktopRefrigeratorMicrowaveElectric Water HeaterDryerWater HeaterSelf Cleaning OvenStainless Steel Appliance(s)
Cooling 
Ceiling Fan(s)Central Air
Fireplace 
Yes
Fireplace Features 
Blower FanGreat RoomWood BurningInsertMasonry
Fireplaces 
1
Flooring 
HardwoodTile
Heating 
CentralElectricFireplace InsertHeat Pump
Interior 
Cathedral Ceiling(s)Kitchen IslandWalk-In Closet(s)Crown MoldingCentral VacuumWet BarStone CountersMaster Downstairs
Laundry Features 
Laundry RoomMain LevelElectric Dryer HookupWasher HookupSink
Window Features 
Double Pane WindowsWindow Treatments
Bathroom 1 
Level – First
Bathroom 3 
Level – First
Bathroom 4 
Level – First
Bedroom 2 
Level – First
Bedroom 3 
Level – First
Dining Room 
Level – First
Family Room 
Level – First
Great Room 
Level – First
Kitchen 
Level – First
Laundry 
Level – First
Living Room 
Level – First
Master Bathroom 
Level – First
Master Bedroom 
Level – First
Save
Ask
Tour
Hide
Share
Exterior Features
Construction Details 
Brick
Exterior 
Boat SlipBarbecueDockLighting
Fencing 
Fenced
Frontage 
Waterfront
Lot Features 
Few TreesWaterfront
Other Structures 
GazeboWorkshopGuest HouseRV/Boat Storage
Patio And Porch 
CoveredDeckPatio
Pool Features 
Outdoor PoolIn GroundFencedPrivate
Private Pool 
Yes
View 
Lake
Waterfront 
Yes
Waterfront Features 
River Front
Waterview 
Lake
Windows/Doors 
Double Pane WindowsWindow Treatments
Community Features
Accessibility Features 
Accessible Full BathGrip-Accessible Features
Community Features 
FishingStreet Lights
MLS Area 
Lincoln, Pell City, Riverside
Financing Terms Available 
CashConventionalFHAVA Loan
Roads 
Paved
Schools
School District
Unknown
Elementary School
LINCOLN
Middle School
LINCOLN
High School
LINCOLN
Listing courtesy of Signature Realty

IDX information is provided exclusively for consumers’ personal, non-commercial use, and may not be used for any purpose other than to identify prospective properties consumers may be interested in purchasing. The content of this site is not guaranteed accurate by the MLS. Listing source GALMLS.

Copyright 2026 Greater Alabama MLS, Inc.

Neighborhood & Commute
Source: Walkscore
Disclosure: Community information and market data powered by Constellation Data Labs. Information is deemed reliable but not guaranteed.
Save
Ask
Tour
Hide
Share