Properties

Save
Ask
Tour
Hide
Share
$698,000
2 Days On Site

4429 LONGWOOD DRIVE
GARDENDALE, AL 35071

For Sale|Single Family Residence|Active
4
Beds
5
Total Baths
4
Full Baths
1
Partial Bath
4,074
SqFt
$171
/SqFt
2005
Built
Subdivision:
LONGWOOD
County:
Jefferson
Listing courtesy of RE/MAX on Main
Call Now: 844-796-HOME(4663)
Is this the listing for you? We can help make it yours.
844-796-HOME(4663)
4429 LONGWOOD DRIVE4429 LONGWOOD DRIVE4429 LONGWOOD DRIVE4429 LONGWOOD DRIVE
Save
Ask
Tour
Hide
Share

Mortgage Calculator

Monthly Payment (Est.)

$3,185
Calculator powered by Showcase IDX, a Constellation1 Company. Copyright ©2026 Information is deemed reliable but not guaranteed.

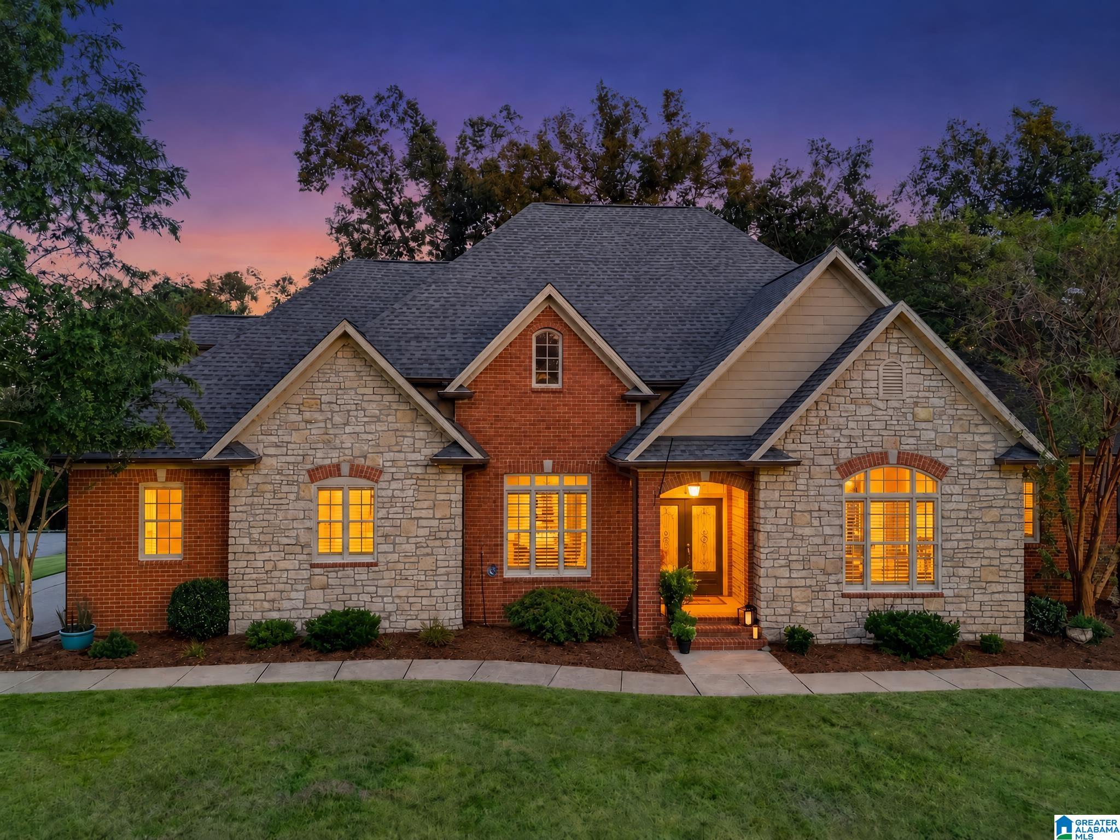
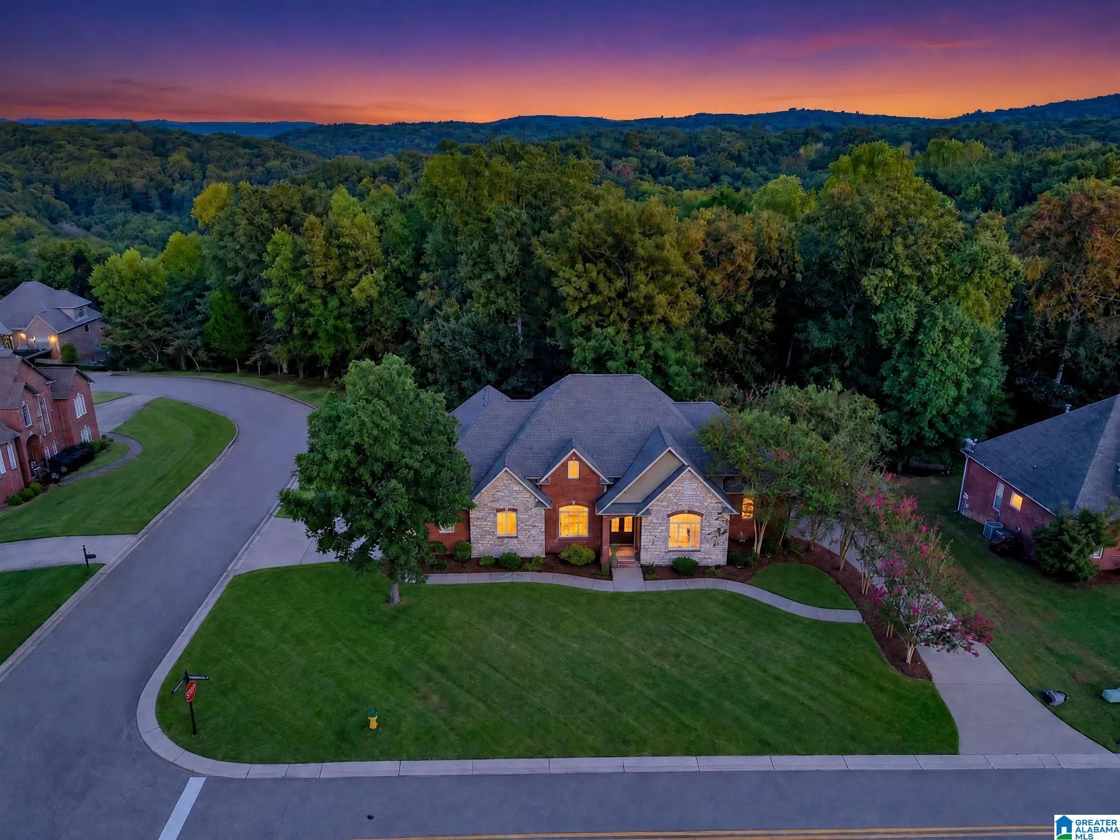
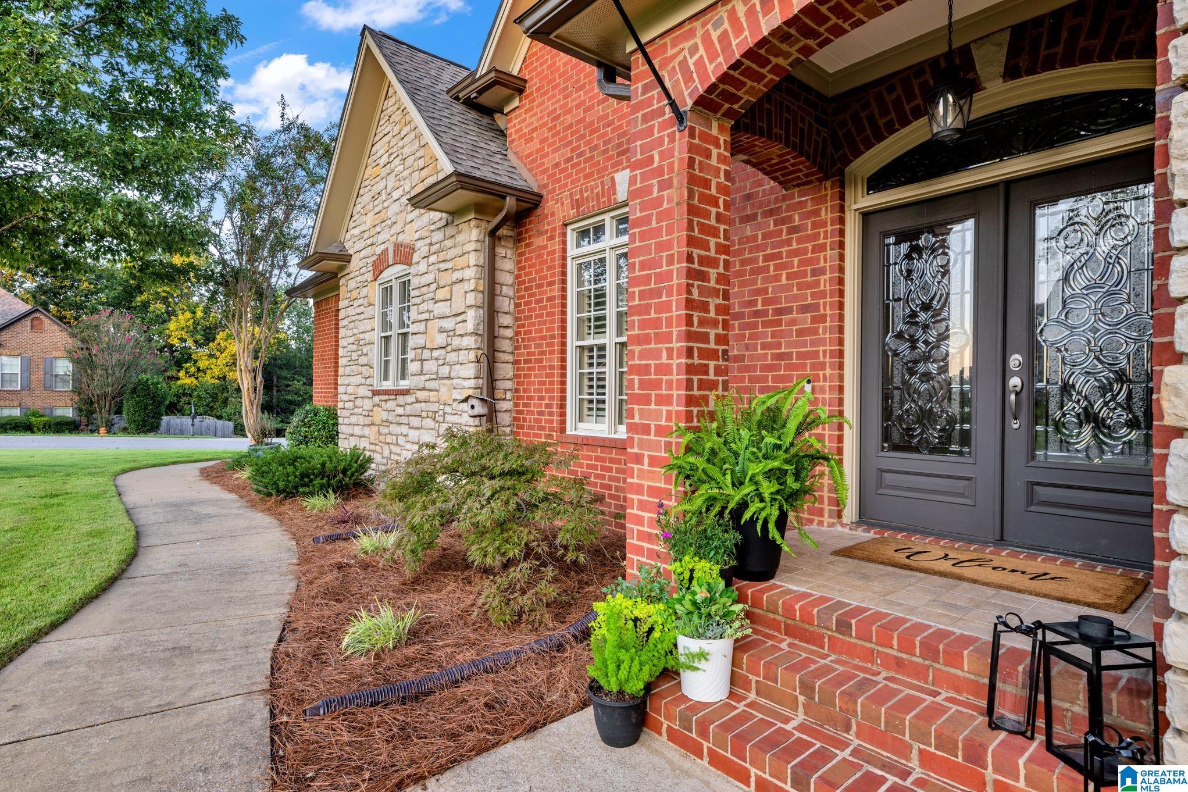
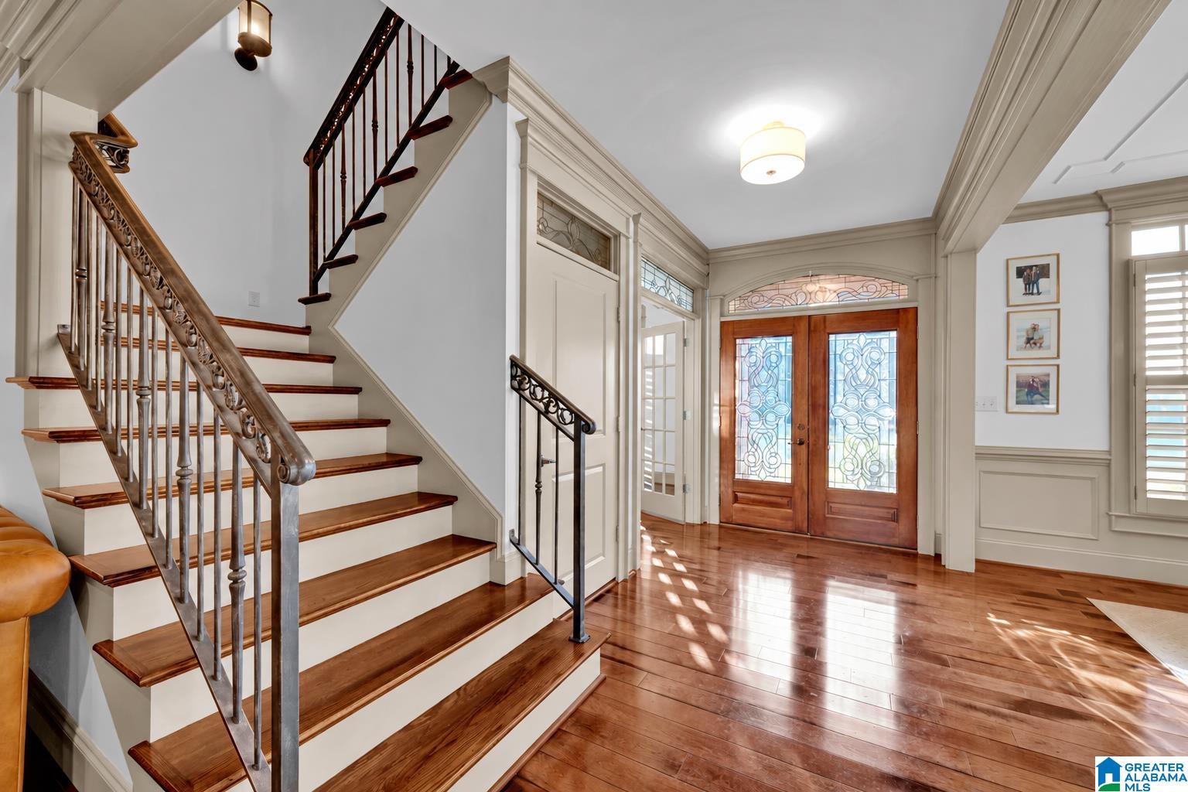
CUSTOM-BUILT home with 4 generous bedrooms and 4.5 baths, designed for comfort. The kitchen and breakfast area open to the living room, creating an inviting space for gatherings. A separate dining room allows space for family gatherings and holiday meals. A large bonus room will become your favorite hangout for ball games, movies, or a friendly air hockey competition. Add to that a wet bar, dining area, and office space, and there's nothing this space lacks. An unfinished basement offers just as much for the DIY enthusiasts, with a dedicated workshop, tons of storage options, and a full bath for convenience. The screened deck is perfect for your morning coffee or relaxing nights. Grilling on the adjoining deck keeps everyone together. Situated on a corner double lot of 1.5 ACRES, the park-like backyard has a charming bridge leading up a stone pathway to a fire pit, a playground, and sitting benches, all framed with pretty string lights. Nothing on the market like it at this price!

Save
Ask
Tour
Hide
Share
Listing Snapshot
Price 
$698,000
Days On Site 
2 Days
Bedrooms 
4
Inside Area (SqFt) 
4,074 sqft
Total Baths 
5
Full Baths 
4
Partial Baths 
1
Lot Size 
1.45 Acres
Year Built 
2005
MLS® Number 
21465212
Status 
Active
Property Tax 
N/A
HOA/Condo/Coop Fees 
$18.33 monthly
Sq Ft Source 
N/A
Friends & Family
Recent Activity
yesterdayListing updated with changes from the MLS®
2 days agoListing first seen on site
General Features
Acres 
1.45
Garage 
Yes
Garage Spaces 
3
Parking 
BasementGarage Faces Side
Property Sub Type 
Single Family Residence
SqFt Below 
105
Style 
1.5-Story
Utilities 
Underground UtilitiesSewer Connected
Water Source 
Public
Interior Features
Appliances 
DishwasherRefrigeratorGas CooktopGas OvenMicrowaveElectric Water HeaterDryerOvenStainless Steel Appliance(s)
Basement 
FullUnfinishedConcrete
Cooling 
Ceiling Fan(s)Central AirDual
Fireplace 
Yes
Fireplace Features 
Living RoomGas LogGas
Fireplaces 
1
Flooring 
CarpetHardwoodTile
Heating 
CentralElectric
Interior 
Breakfast BarKitchen IslandWalk-In Closet(s)PantryCrown MoldingTray Ceiling(s)High CeilingsWet BarRecessed LightingMaster DownstairsSmart ThermostatEat-in Kitchen
Laundry Features 
Laundry RoomMain LevelElectric Dryer HookupWasher Hookup
Window Features 
Double Pane WindowsWindow Treatments
Bathroom 2 
Level – First
Bathroom 3 
Level – First
Bathroom 4 
Level – Second
Bathroom 5 
Level – Basement
Bedroom 1 
Level – First
Bedroom 3 
Level – First
Bedroom 4 
Level – Second
Bonus 
Level – Second
Dining Room 
Level – First
Kitchen 
Level – First
Laundry 
Level – First
Living Room 
Level – First
Master Bathroom 
Level – First
Master Bedroom 
Level – First
Office/Study 
Level – First
Save
Ask
Tour
Hide
Share
Exterior Features
Construction Details 
StoneBrick
Lot Features 
Corner LotWooded
Other Structures 
Workshop
Patio And Porch 
DeckCoveredScreened
Waterfront Features 
Pond
Windows/Doors 
Double Pane WindowsWindow Treatments
Community Features
Accessibility Features 
Therapeutic Whirlpool
Association Fee 
$220.0
Association Fee Frequency 
Annually
Community Features 
Street Lights
MLS Area 
Fultondale, Gardendale, Mt Olive
Financing Terms Available 
CashConventionalFHAVA Loan
Roads 
Paved
Schools
School District
Unknown
Elementary School
GARDENDALE
Middle School
BRAGG
High School
GARDENDALE
Listing courtesy of RE/MAX on Main

IDX information is provided exclusively for consumers’ personal, non-commercial use, and may not be used for any purpose other than to identify prospective properties consumers may be interested in purchasing. The content of this site is not guaranteed accurate by the MLS. Listing source GALMLS.

Copyright 2026 Greater Alabama MLS, Inc.

Neighborhood & Commute
Source: Walkscore
Disclosure: Community information and market data powered by Constellation Data Labs. Information is deemed reliable but not guaranteed.
Save
Ask
Tour
Hide
Share