Properties

Save
Ask
Tour
Hide
Share
$265,525
New Listing

384 BUCKHORN LANE
LINCOLN, AL 36268

Single Family Residence|Pending
4
Beds
3
Total Baths
2
Full Baths
1
Partial Bath
2,347
SqFt
$113
/SqFt
2025
Built
Subdivision:
DEERBROOK
County:
Talladega
Listing courtesy of Lennar Homes Coastal Realty
Call Now: 844-796-HOME(4663)
Is this the listing for you? We can help make it yours.
844-796-HOME(4663)
384 BUCKHORN LANE384 BUCKHORN LANE384 BUCKHORN LANE384 BUCKHORN LANE
Save
Ask
Tour
Hide
Share

Mortgage Calculator

Monthly Payment (Est.)

$1,211
Calculator powered by Showcase IDX, a Constellation1 Company. Copyright ©2026 Information is deemed reliable but not guaranteed.

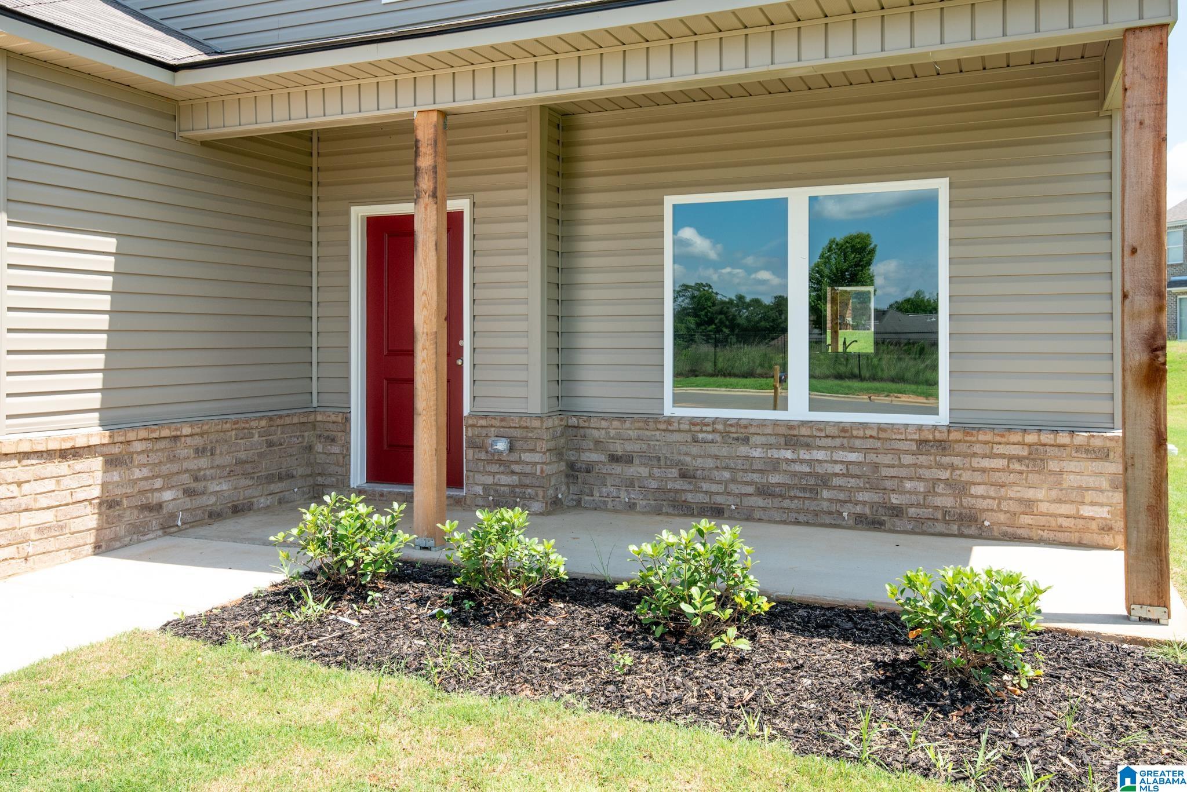
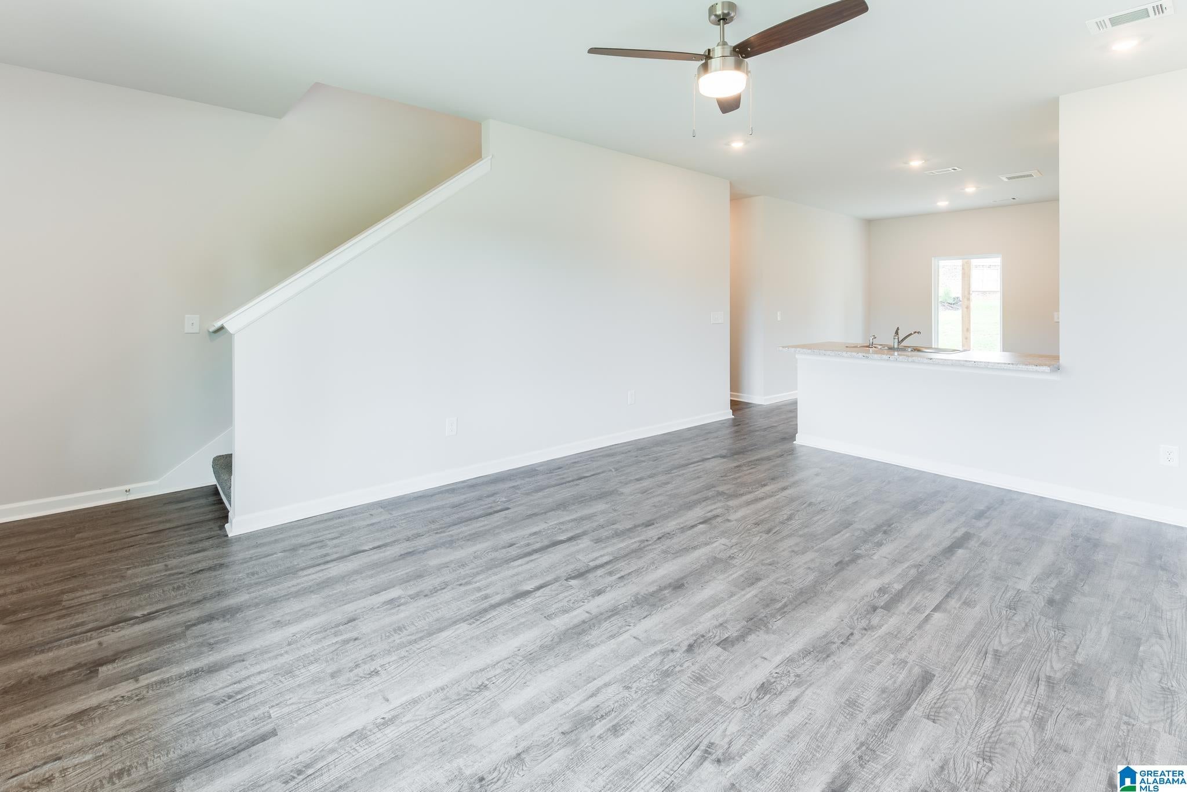
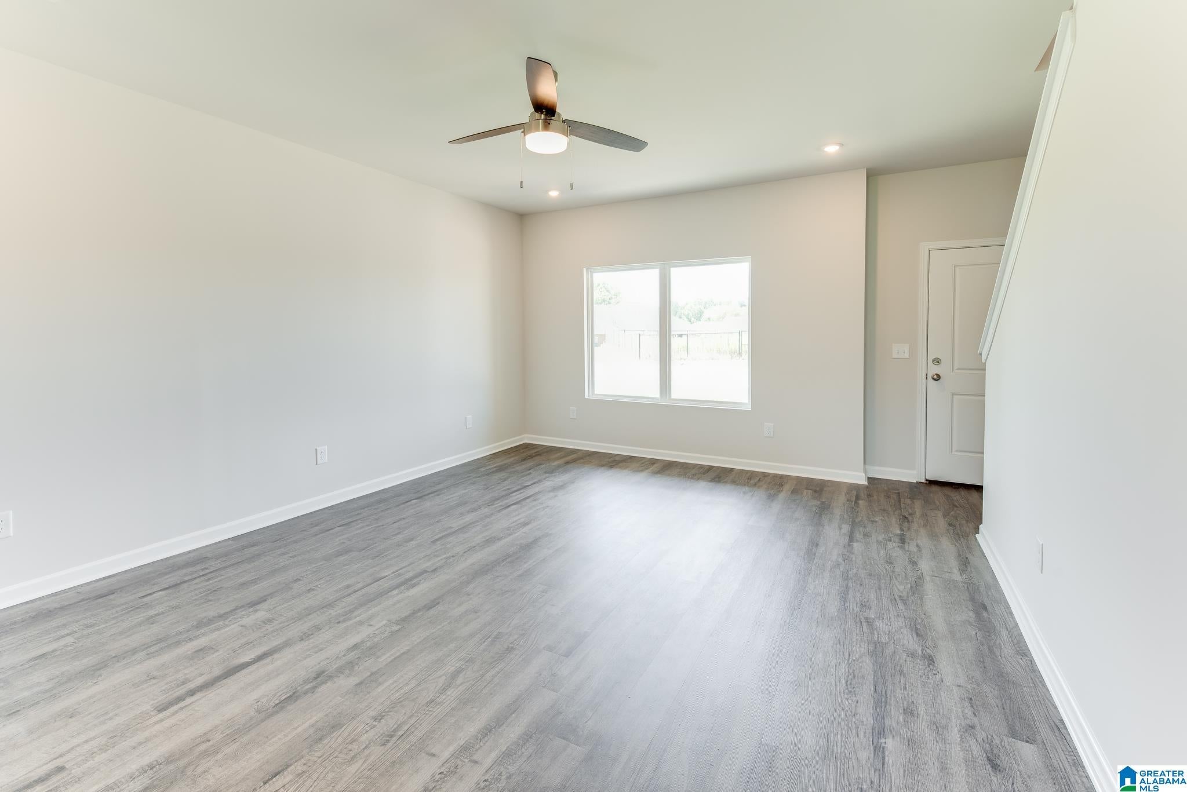
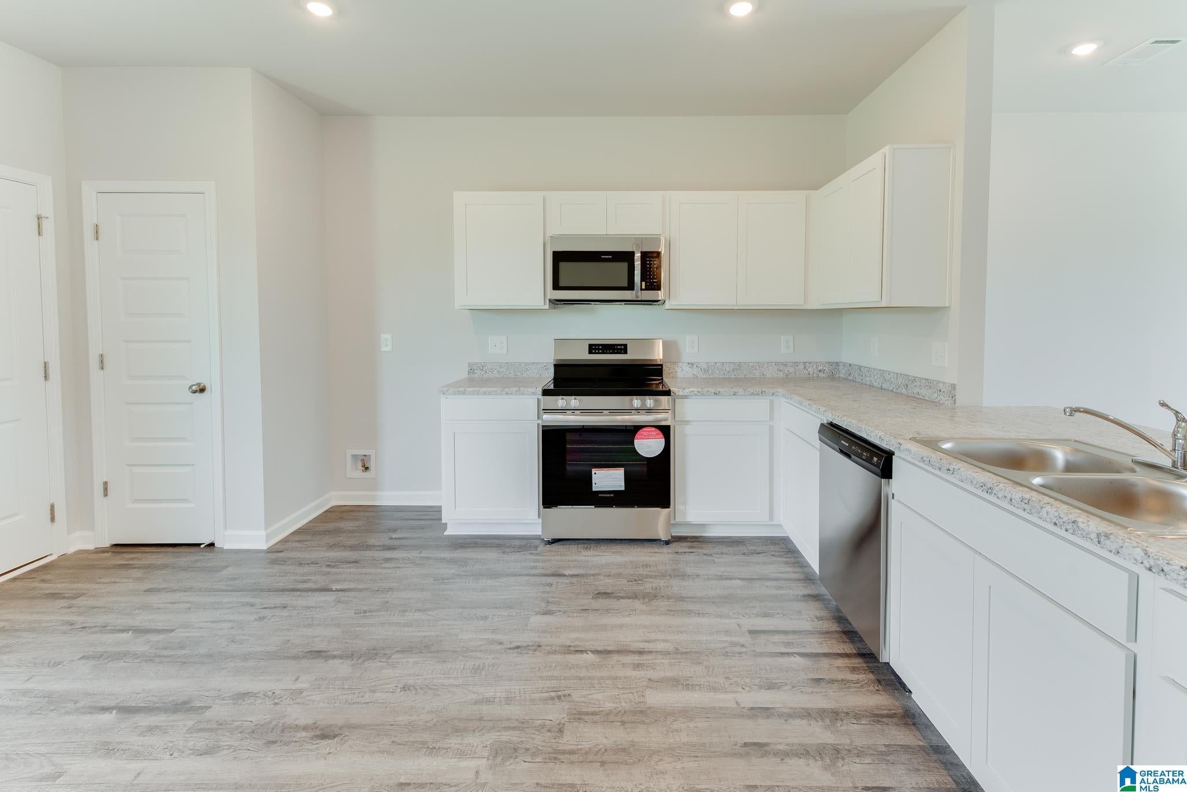
New construction in Deer Brook Crossing – This new two-story home is host to a spacious and flexible open-concept layout on the first floor, with convenient access to an inviting front porch. A first-floor owner’s suite offers a private retreat with access to a full bathroom and walk-in closet. Three additional bedrooms are located on the second floor surrounding a versatile bonus room. Don’t miss this opportunity to own a brand-new home in a growing community! Call the Listing agent to Learn more about this home today! Please verify items of importance NOTE Proposed or Under Construction listings may use images that are representational and not the actual finished home for that homesite. Please verify construction progress for the construction start date (proposed construction) or for the completion date for under construction listings.

Save
Ask
Tour
Hide
Share
Listing Snapshot
Price 
$265,525
Days On Site 
0 Days
Bedrooms 
4
Inside Area (SqFt) 
2,347 sqft
Total Baths 
3
Full Baths 
2
Partial Baths 
1
Lot Size 
N/A
Year Built 
2025
MLS® Number 
21465175
Status 
Pending
Property Tax 
N/A
HOA/Condo/Coop Fees 
N/A
Sq Ft Source 
Plans
Friends & Family
Recent Activity
8 hours agoListing updated with changes from the MLS®
8 hours agoListing first seen on site
General Features
Attached Garage 
Yes
Foundation 
Slab
Garage 
Yes
Garage Spaces 
2
Green Energy Efficient 
Lighting
Parking 
AttachedGarage Faces FrontDriveway
Property Condition 
New Construction
Property Sub Type 
Single Family Residence
Style 
2+ Story
Utilities 
Underground UtilitiesSewer Connected
Water Source 
Public
Interior Features
Appliances 
DishwasherElectric CooktopElectric OvenMicrowaveElectric Water HeaterDisposalDryerENERGY STAR Qualified AppliancesStainless Steel Appliance(s)
Cooling 
Ceiling Fan(s)Central Air
Flooring 
CarpetLaminate
Heating 
Central
Interior 
Breakfast BarWalk-In Closet(s)PantryHigh CeilingsRecessed LightingLaminate CountersMaster DownstairsSmart ThermostatEat-in Kitchen
Laundry Features 
Laundry RoomMain LevelElectric Dryer HookupWasher HookupLaundry Closet
Window Features 
Double Pane WindowsENERGY STAR Qualified Windows
Bathroom 2 
Level – Second
Bedroom 2 
Level – Second
Bedroom 3 
Level – Second
Bedroom 4 
Level – Second
Kitchen 
Level – First
Laundry 
Level – First
Living Room 
Level – First
Master Bathroom 
Level – First
Master Bedroom 
Level – First
Save
Ask
Tour
Hide
Share
Exterior Features
Construction Details 
Vinyl SidingBrick
Patio And Porch 
CoveredPatio
Windows/Doors 
Double Pane WindowsENERGY STAR Qualified Windows
Community Features
MLS Area 
Lincoln, Pell City, Riverside
Financing Terms Available 
CashConventionalFHAVA LoanUSDA Loan
Schools
School District
Unknown
Elementary School
LINCOLN
Middle School
DREW, CHARLES R
High School
LINCOLN
Listing courtesy of Lennar Homes Coastal Realty

IDX information is provided exclusively for consumers’ personal, non-commercial use, and may not be used for any purpose other than to identify prospective properties consumers may be interested in purchasing. The content of this site is not guaranteed accurate by the MLS. Listing source GALMLS.

Copyright 2026 Greater Alabama MLS, Inc.

Neighborhood & Commute
Source: Walkscore
Disclosure: Community information and market data powered by Constellation Data Labs. Information is deemed reliable but not guaranteed.
Save
Ask
Tour
Hide
Share