Properties

Save
Ask
Tour
Hide
Share
$257,815
1 Day On Site

334 BUCKHORN LANE
LINCOLN, AL 35096

Single Family Residence|Pending
4
Beds
3
Total Baths
2
Full Baths
1
Partial Bath
2,065
SqFt
$125
/SqFt
2026
Built
Subdivision:
DEERBROOK
County:
Talladega
Listing courtesy of Lennar Homes Coastal Realty
Call Now: 844-796-HOME(4663)
Is this the listing for you? We can help make it yours.
844-796-HOME(4663)
334 BUCKHORN LANE334 BUCKHORN LANE334 BUCKHORN LANE334 BUCKHORN LANE
Save
Ask
Tour
Hide
Share

Mortgage Calculator

Monthly Payment (Est.)

$1,176
Calculator powered by Showcase IDX, a Constellation1 Company. Copyright ©2026 Information is deemed reliable but not guaranteed.

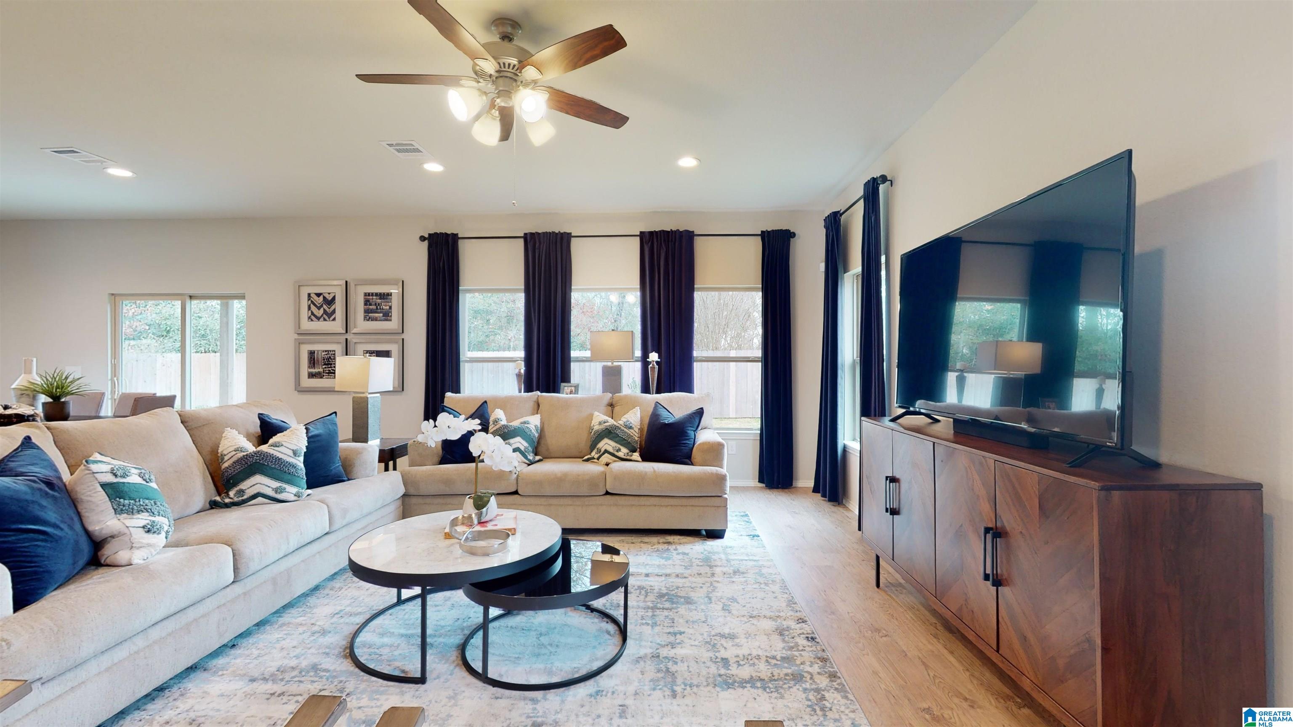
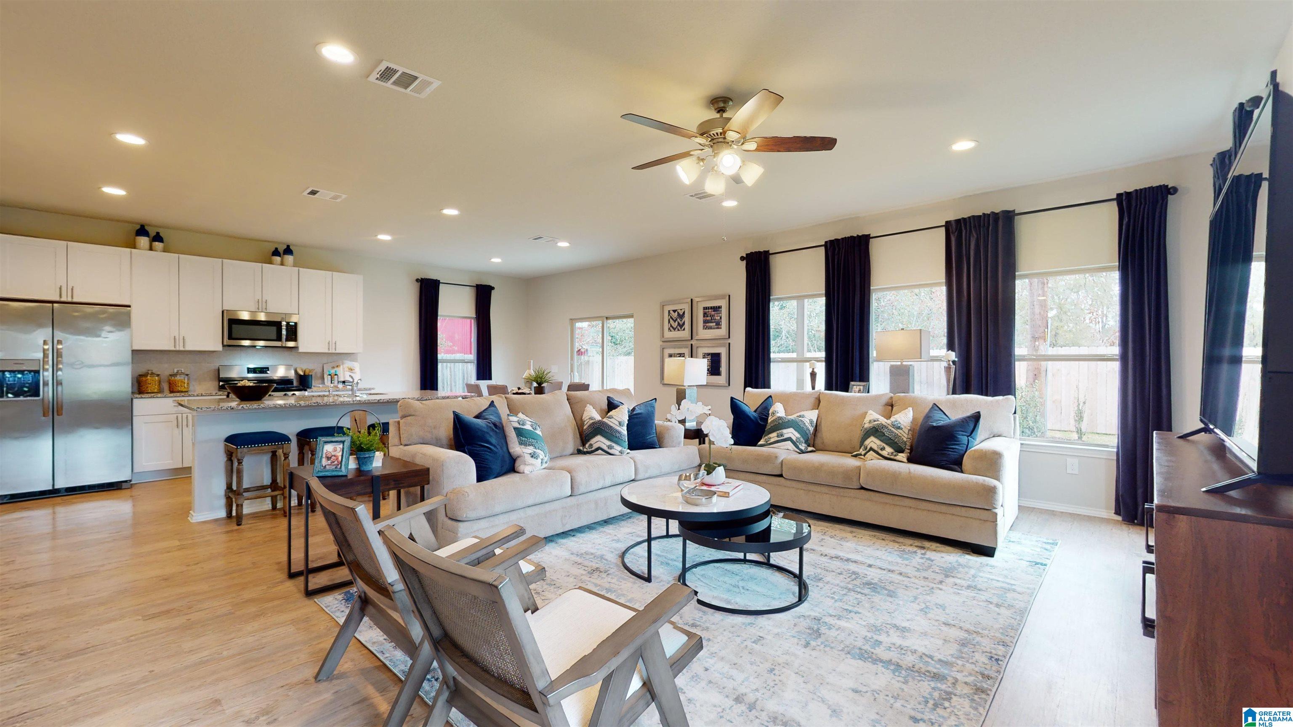
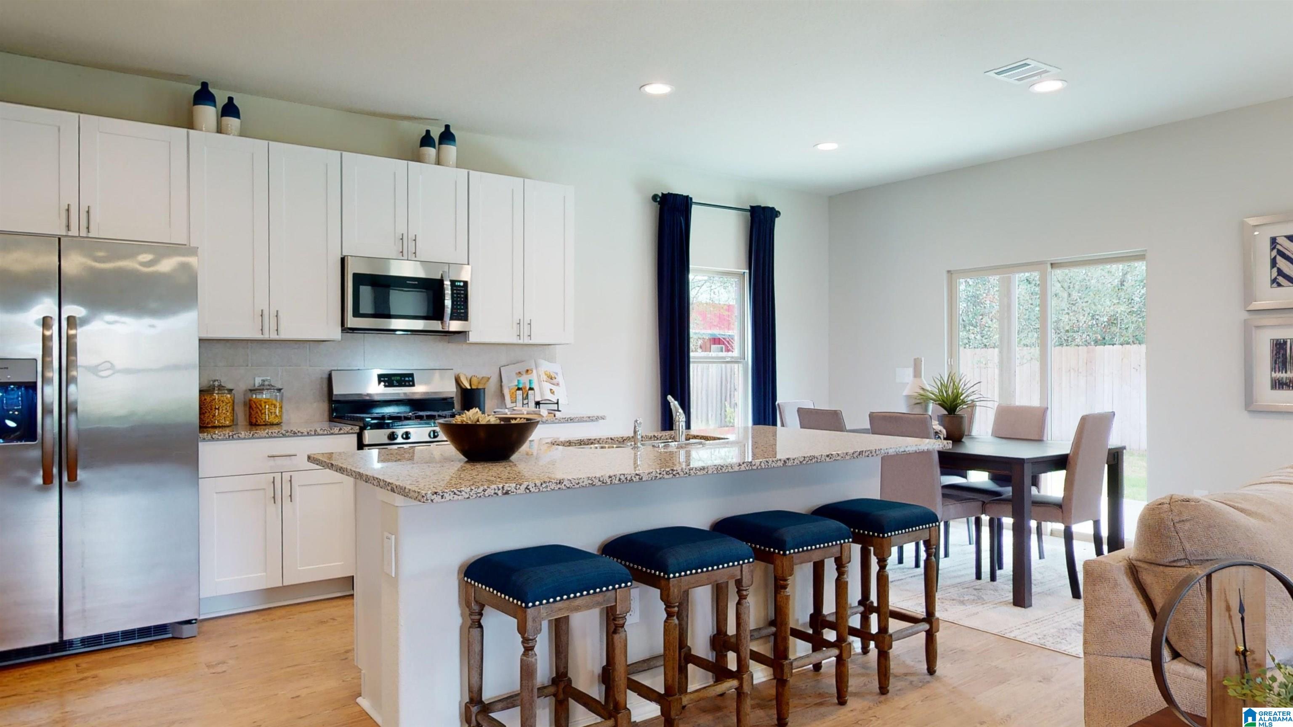
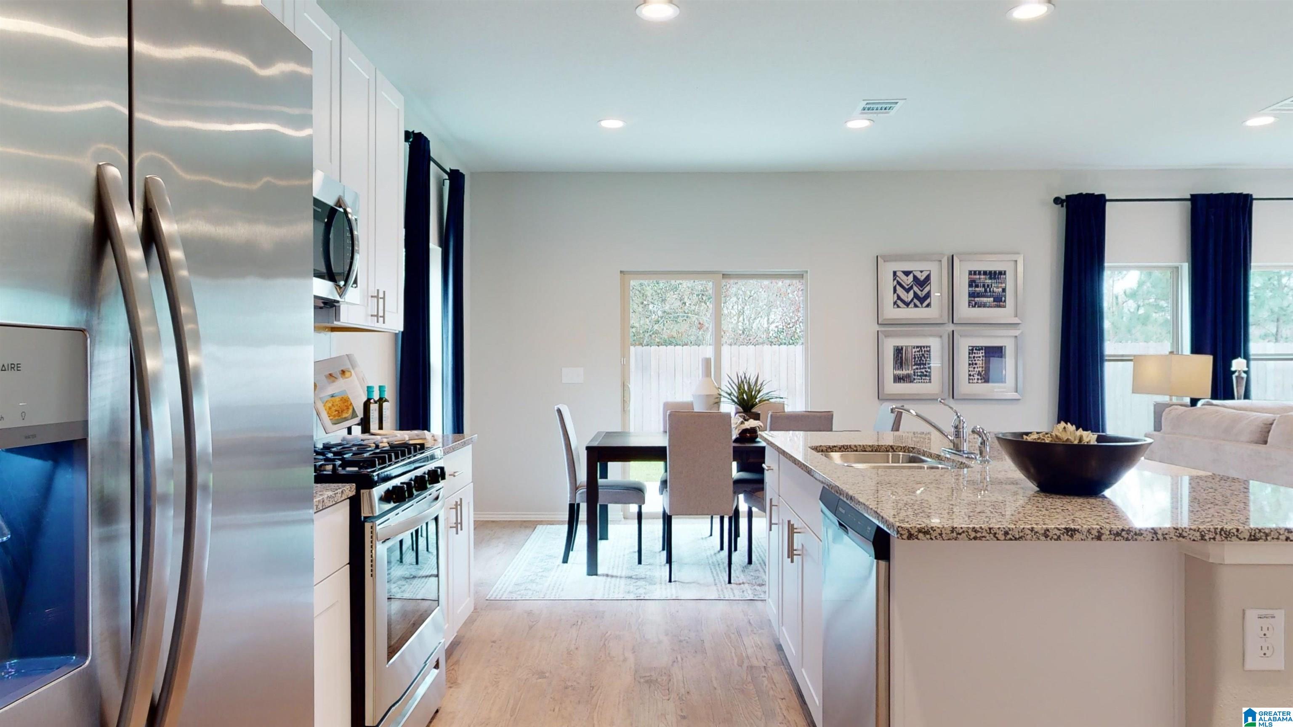
Welcome to Deer Creek, a new Lennar community in Lincoln, AL! Enjoy modern living with Lennar’s Everything’s Included® features—luxury finishes, stainless appliances, smart-home technology, and energy efficiency throughout. Conveniently located near Lake Logan Martin, Top Trails OHV Park, Talladega Superspeedway, and downtown Lincoln, with easy access to I-20 for commuting to Birmingham or Oxford. The Chelsey is a stunning and thoughtfully designed two-story home that seamlessly merges charm with practical living spaces. Featuring four bedrooms and two and a half bathrooms, this home provides plenty of room for comfortable living. The loft area is ideal for a playroom or office. The foyer opens up to an open-concept great room, dining area, and a fully equipped kitchen, which boasts abundant counter space, a corner pantry, an island for added convenience. Call a lisiting agent today for a showing!

Save
Ask
Tour
Hide
Share
Listing Snapshot
Price 
$257,815
Days On Site 
1 Day
Bedrooms 
4
Inside Area (SqFt) 
2,065 sqft
Total Baths 
3
Full Baths 
2
Partial Baths 
1
Lot Size 
N/A
Year Built 
2026
MLS® Number 
21465172
Status 
Pending
Property Tax 
N/A
HOA/Condo/Coop Fees 
N/A
Sq Ft Source 
Plans
Friends & Family
Recent Activity
24 hours agoListing updated with changes from the MLS®
yesterdayListing first seen on site
General Features
Attached Garage 
Yes
Foundation 
Slab
Garage 
Yes
Garage Spaces 
2
Parking 
AttachedGarage Faces FrontDriveway
Property Sub Type 
Single Family Residence
Style 
2+ Story
Utilities 
Underground UtilitiesSewer Connected
Water Source 
Public
Interior Features
Appliances 
DishwasherElectric CooktopMicrowaveElectric Water HeaterDisposalDryerStainless Steel Appliance(s)
Cooling 
Central AirZoned
Flooring 
CarpetLaminate
Heating 
CentralZoned
Interior 
Walk-In Closet(s)High CeilingsRecessed LightingLaminate Counters
Laundry Features 
Laundry RoomMain LevelElectric Dryer HookupWasher HookupUpper Level
Bathroom 1 
Level – First
Bathroom 3 
Level – Second
Bedroom 2 
Level – Second
Bedroom 3 
Level – Second
Bedroom 4 
Level – Second
Dining Room 
Level – First
Great Room 
Level – First
Kitchen 
Level – First
Laundry 
Level – Second
Loft 
Level – Second
Master Bathroom 
Level – Second
Master Bedroom 
Level – Second
Save
Ask
Tour
Hide
Share
Exterior Features
Construction Details 
Vinyl Siding
Patio And Porch 
Patio
Community Features
MLS Area 
Lincoln, Pell City, Riverside
Financing Terms Available 
CashConventionalFHAVA LoanUSDA Loan
Schools
School District
Unknown
Elementary School
LINCOLN
Middle School
DREW, CHARLES R
High School
LINCOLN
Listing courtesy of Lennar Homes Coastal Realty

IDX information is provided exclusively for consumers’ personal, non-commercial use, and may not be used for any purpose other than to identify prospective properties consumers may be interested in purchasing. The content of this site is not guaranteed accurate by the MLS. Listing source GALMLS.

Copyright 2026 Greater Alabama MLS, Inc.

Neighborhood & Commute
Source: Walkscore
Disclosure: Community information and market data powered by Constellation Data Labs. Information is deemed reliable but not guaranteed.
Save
Ask
Tour
Hide
Share